 HOME
HOME 3D RENDERING
 3D SCANNING
 XR DEVELOPMENT
3D VIRTUAL TOURS FOR DESIGN AND CONSTRUCTION MANAGEMENT
A 3D virtual tour means your sites, structures and construction progress are fully documented and accessible at every stage, giving your project teams, contractors and clients a complete visual record without the need for constant site visits. Get in touch today for an instant quote and let’s get your site scanned.

AUTOMATIC FUNCTIONS
Generate BIM and CAD-ready outputs.
Skip the back-and-forth of manual translation. With 3D Walkabout, your digital walkthroughs are built to support BIM and CAD workflows from the start, so your team can move straight from capture to construction-ready documentation.

INTEGRATE WITH EXISTING PLATFORMS
Works with the tools your team already uses.
3D Walkabout fits into your existing design and construction workflow. Share immersive 3D walkthroughs directly with project stakeholders, sync progress documentation across platforms, and keep everyone aligned without switching between systems.

MONITOR QA/QC
Keep quality on track at every stage.
Use 3D Walkabout to document site conditions, compare as-built against design intent, and flag issues before they become costly rework. A clear visual record at every milestone means fewer surprises and faster sign-offs.

DESIGN & CONSTRUCTION REIMAGINED
Clarity at every phase of the project.
From initial design review to final handover, 3D Walkabout gives your team a shared visual reference that improves collaboration, reduces miscommunication, and keeps projects moving. No more guesswork, just a complete picture of where things stand.
3D Walkabout for Design and Construction Management
3D Walkabout helps architects, engineers, contractors and project managers document sites, structures and construction progress with immersive 3D virtual walkthroughs. With a detailed digital record of any site at any stage, design and construction teams can capture spatial conditions, existing layouts and as-built details in a way that flat photos, 2D drawings and written reports simply cannot match, reducing unnecessary site visits, cutting down on miscommunication and maintaining an accurate visual reference from groundbreaking to handover.
In practice, that means an architect can walk a site remotely before finalizing design decisions. A project manager can review construction progress without being on the ground every day. A contractor can confirm existing conditions, check clearances and verify layouts before mobilizing a crew. For teams managing multiple projects across different locations, one walkthrough creates a permanent record that works across internal stakeholders, subcontractors, client reporting and compliance documentation.

New! Add and manage tagged details easier than ever before.
We’re in your backyard!
We operate nationwide across Australia with the biggest network of operators in the country.
Just give us a call on 1300 00 3392 or contact us here for an instant quote and to get booked in.

3D VIRTUAL TOURS FROM $350 NATIONWIDE
BOOK NOWBenefits of using Matterport 3D virtual tours for design and construction
Document every site, structure and stage of construction in full 3D. Give your team an accurate, fully navigable digital record of every project across your portfolio without repeated site visits.
Access any project, any time, from anywhere in the world. Your digital record works around the clock, keeping architects, engineers and contractors connected and informed at every phase.
Reduce costly travel and unnecessary mobilisation. Cut the expense of coordinating physical access to sites, whether it’s a pre-construction survey, a mid-build progress check or a pre-handover inspection.
Put your most critical details and spatial conditions front and centre. Highlight existing layouts, structural clearances and as-built conditions in full 3D for design reviews, contractor briefings and client presentations.
Turn every scan into a permanent project and compliance record. Generate floor plans, spatial data and visual documentation that supports handovers, defect tracking, dispute resolution and regulatory requirements.
Stay ahead of teams still relying on outdated site documentation. Give your design and construction teams a faster, more accurate way to capture and share site conditions across every project in your portfolio.
Give every stakeholder a reason to trust your project records. When design accuracy, safety compliance and client sign-off are on the line, a 3D Walkabout digital record removes all doubt.
Keep project teams aligned and reduce costly miscommunication before mobilisation. 3D walkthroughs give contractors, subcontractors and engineers a shared visual reference of every site before they set foot on it.
Speed up approvals for teams waiting on accurate layout and spatial information. Answer every clearance, dimension and as-built question instantly without coordinating an extra site visit.
Turn every scan into a long-term project and handover asset. Design and construction teams using 3D Walkabout make faster decisions, reduce rework and spend less time travelling between sites.
How 3D virtual tours are helping design and construction teams improve collaboration and reduce unnecessary site visits?
A 3D virtual tour gives design and construction teams something static photos, 2D drawings and written reports never can, the ability to actually walk through a site, structure or work in progress without leaving the office. Project teams that integrate 3D walkthroughs into their workflows see less time lost coordinating physical access, teams arriving on site better prepared, and issues resolved faster with a shared visual reference every stakeholder can navigate.
For teams managing multiple projects across different locations, the value goes well beyond documentation. 3D walkthroughs give your entire team a single source of truth for every site, supporting design reviews, construction progress tracking, QA/QC checks and contractor briefings without anyone needing to travel. From a early-stage site survey to a near-complete build ready for client handover, 3D Walkabout gives your project portfolio a consistent, accurate digital record that works harder than any progress report.
Integrate with tools you already use.
Autodesk Integration
⌄Import BIM files and point cloud formats straight from your Matterport account to support hotel design updates, space planning, and renovation workflows—no additional conversion required.
Procore Integration
⌄Collaborate seamlessly across owners, operators, and contractors during hotel construction, renovations, and ongoing maintenance with our Procore integration.
CAD, BIM & E57 Files
⌄Eliminate manual scan translations. Get CAD, BIM and E57 files directly from your Matterport scan in days—not weeks—to accelerate as-built documentation for hospitality facilities.
Getting started with 3D Walkabout.

Create your digital twin.
Use any compatible device to capture your property as an immersive 3D virtual tour. Alternatively, have one of our certified technicians come to you and scan it on your behalf.

Choose your plan.
Find the right option for your listing, budget, and timeline. From a standard 3D tour to floor plans and virtual staging, scale easily across one property or a full portfolio.

Customise your experience.
Access everything you need to get your listing live fast. Publish to realestate.com.au and domain.com.au, embed on your website, or share via private link within two business days.
Book Your Matterport 3D Scan
Get pricing, timelines, and expert advice for your Matterport project.
From immersive 3D virtual tours to fully detailed digital twins, we deliver fast, accurate Matterport scans using the latest Pro3 technology. Fill out the form to get our Matterport pricing guide and see exactly how your project will work — from capture through to final delivery. Or call us on 1300 00 3392 to get started today.
Our Recent Projects
-
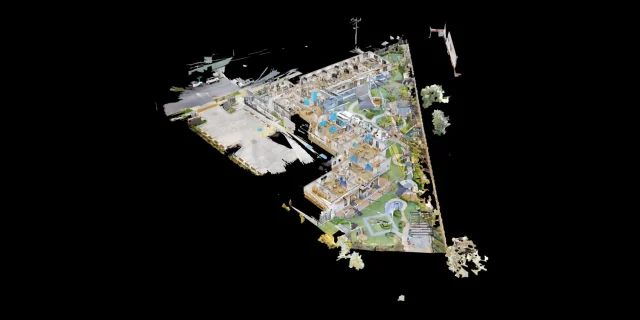 Childcare 3D Virtual Tour | 21 McIntyre St Matterport See how a full 2400 sqm childcare site was captured with a high-quality 3D virtual tour
 -
 AMS Constructions TerryWhite Chemmart Beenleigh 3D Tour Discover how AMS Constructions delivered fast-turnaround Matterport 3D scans for TerryWhite Chemmart Beenleigh, managing multiple sites, tight schedules,
 -
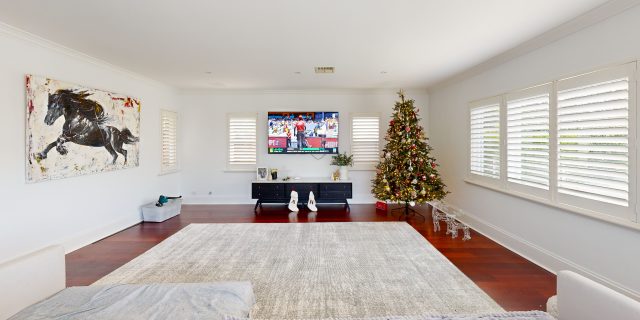 Campbell Architecture | Matterport Scan of Claremont Property 3D Walkabout captured a Matterport scan of a Claremont home, giving Campbell Architecture a digital twin they
 -
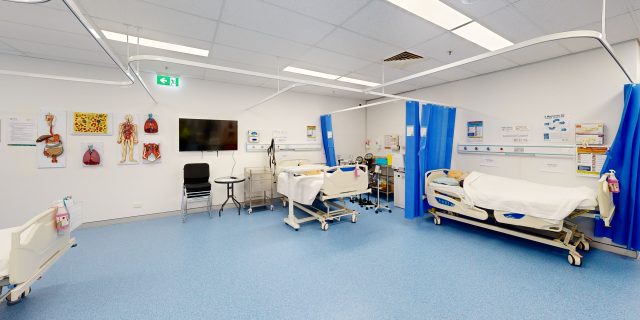 Health Careers International | Virtual Tour of IHNA Brisbane Campus 3D Walkabout captured IHNA’s Brisbane campus using Matterport, delivering a clean, self-guided virtual tour with
 -
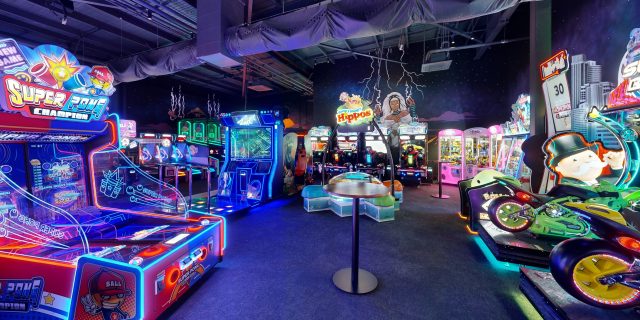 Varsity Cannington Virtual Tour | Matterport for Hospitality Venues We delivered a detailed Matterport tour of Signature Hospitality’s Varsity Cannington, showcasing key feature areas and
 -
 TSA Riley | Matterport Virtual Tour of Aged Care Facilities 3D Walkabout captured fully operational aged care buildings for TSA Riley using Matterport, creating a