 3D RENDERING
 3D SCANNING
 XR DEVELOPMENT

HoseMate – 3D Animation of Hydraulic Hose Bench
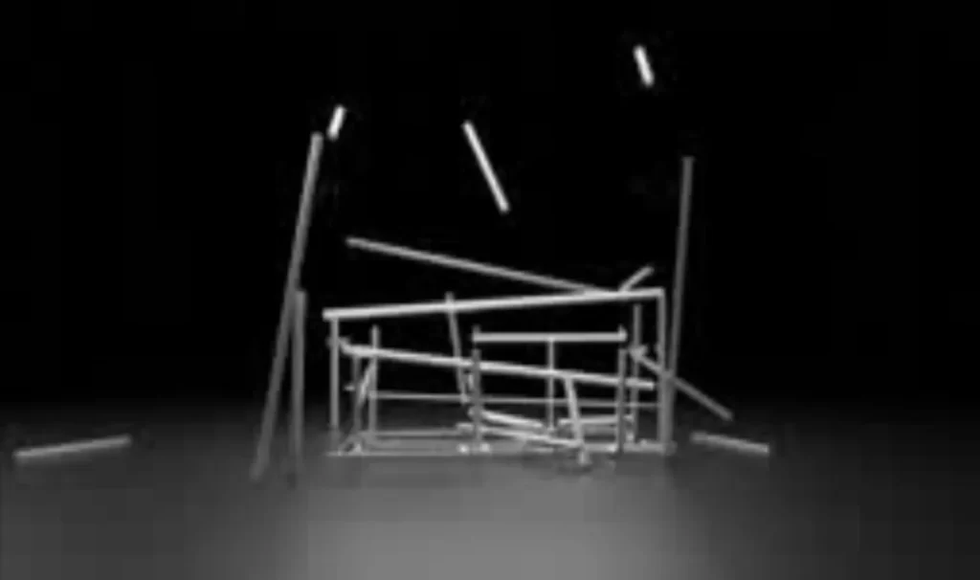
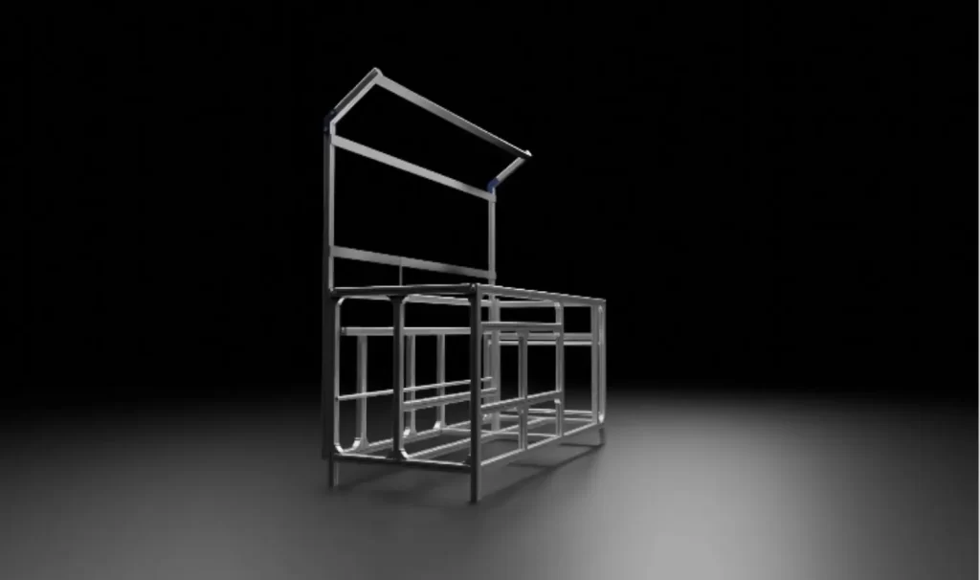
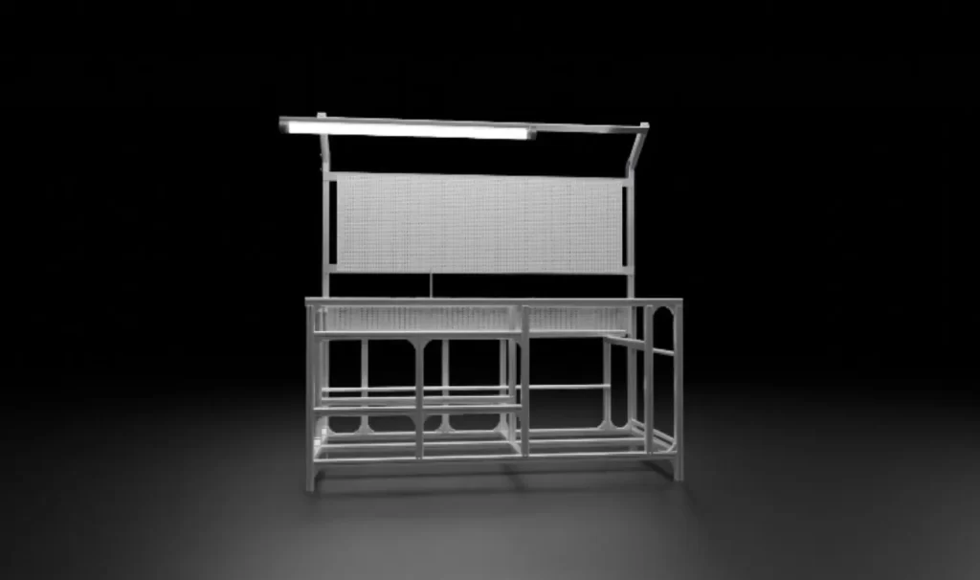
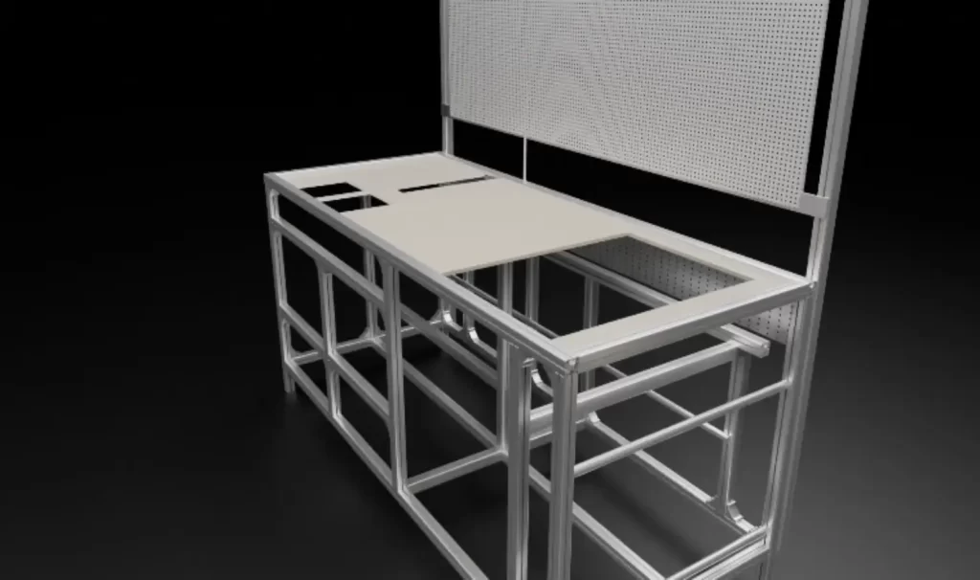
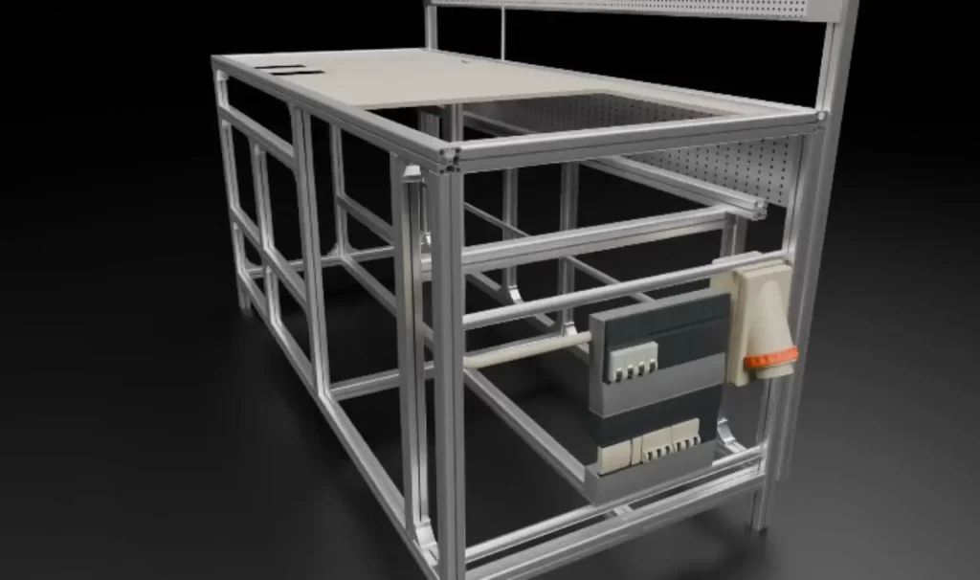
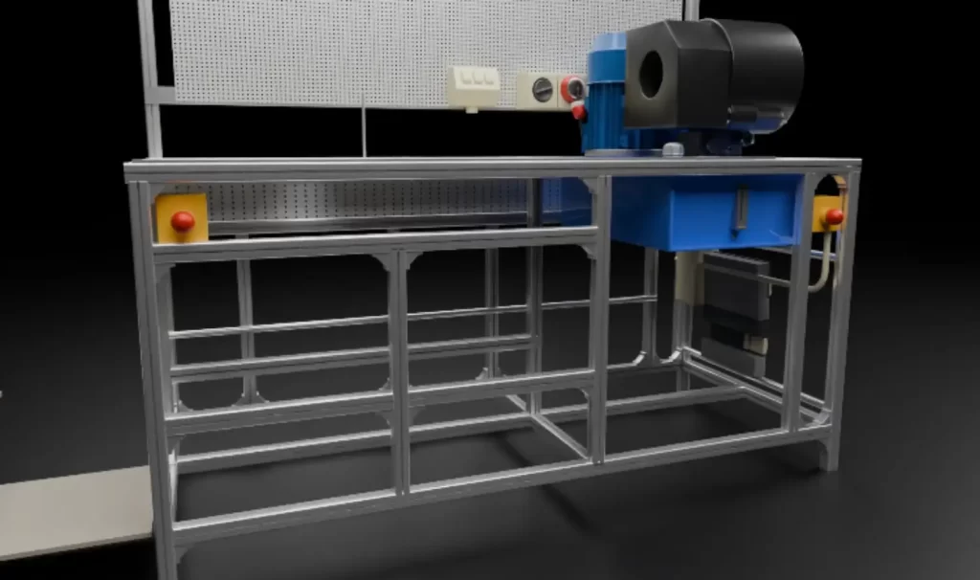
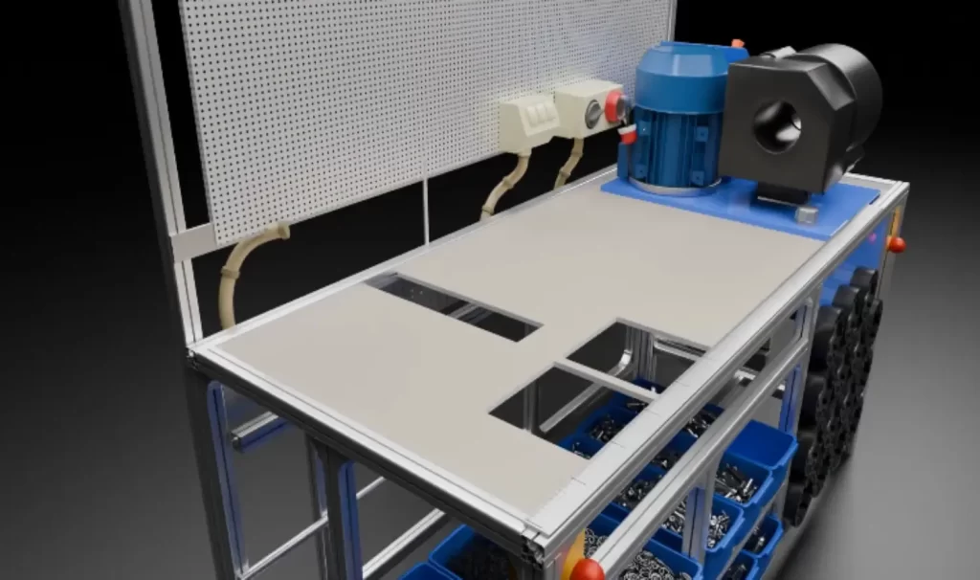
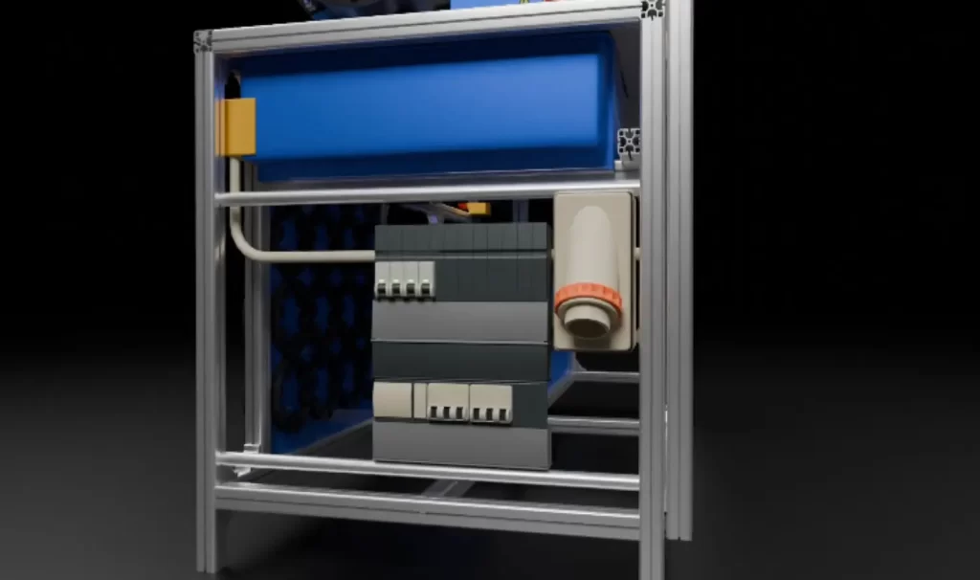
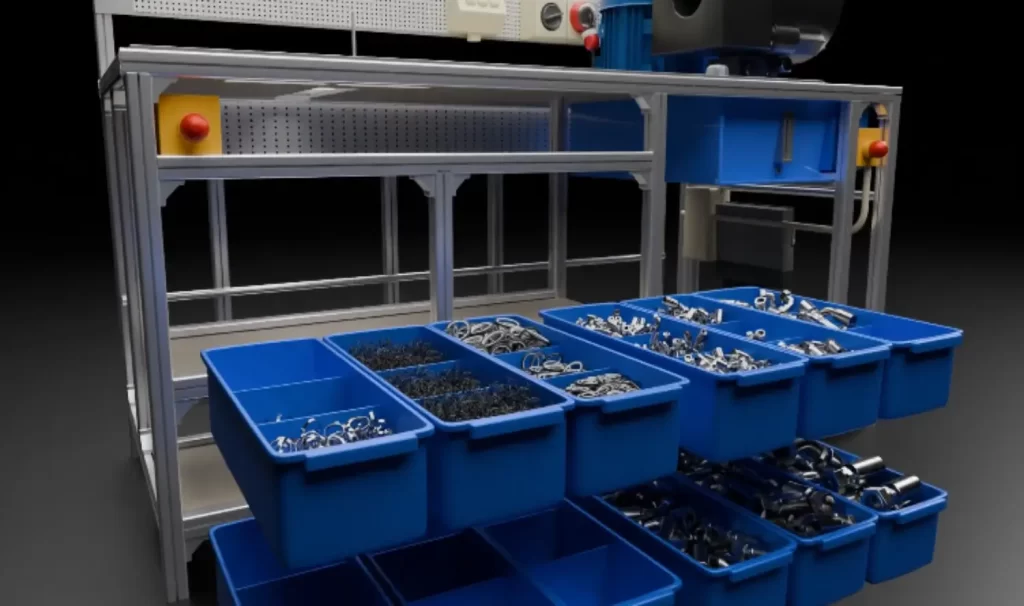
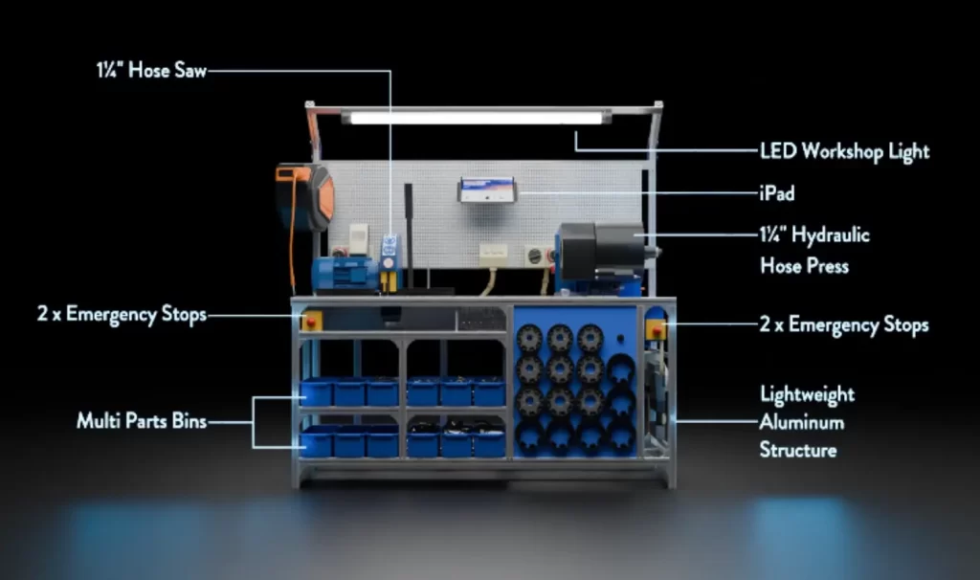
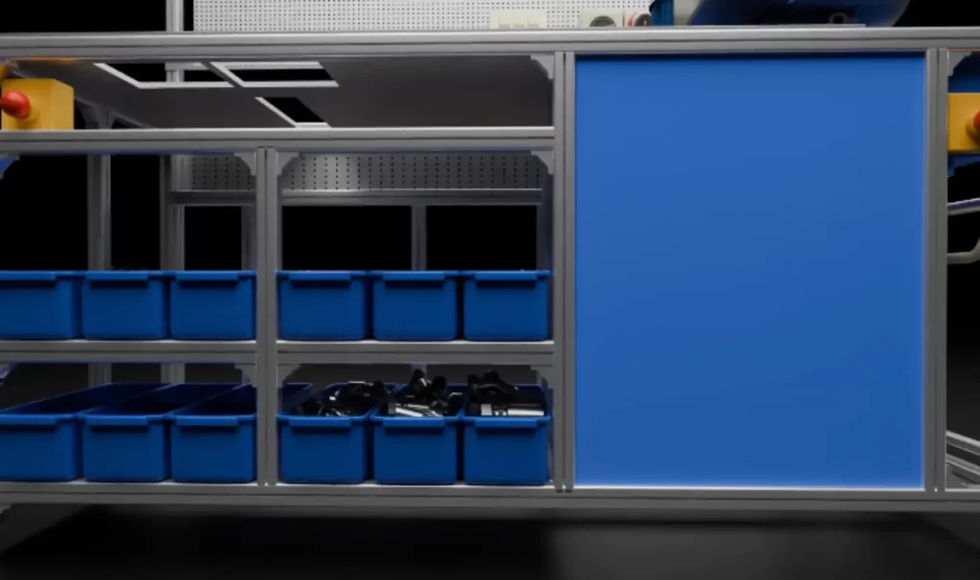
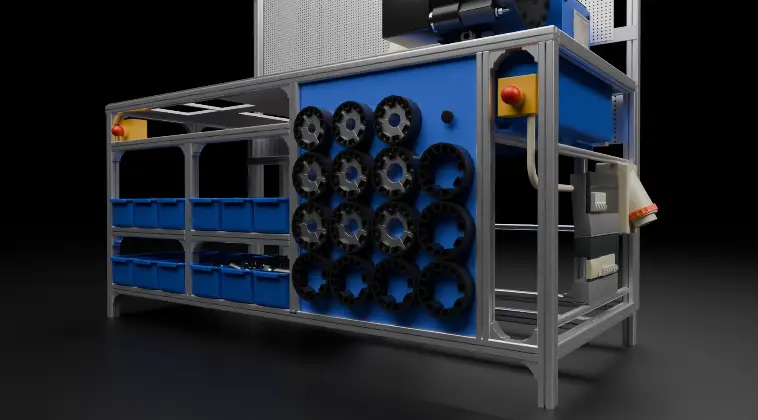
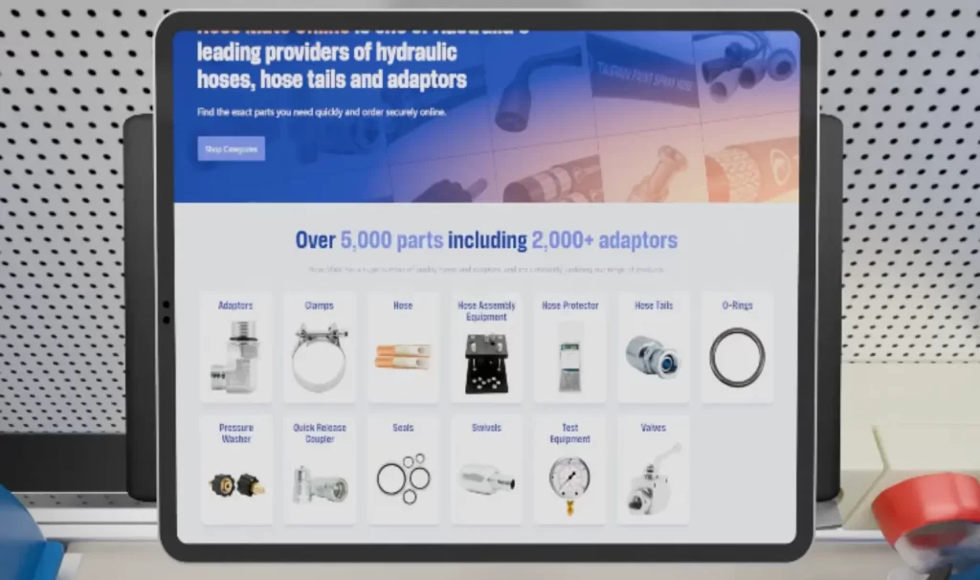
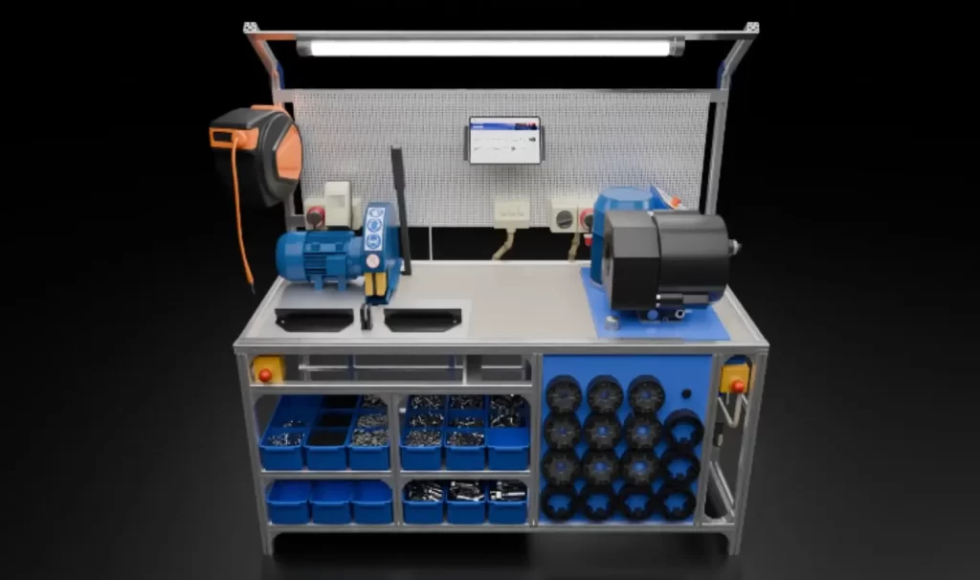
HoseMate’s 3D animation showcases a hose crimping and production bench, featuring seamless part ordering via iPad with direct delivery to the storage bins beneath.

The Client

The Challenge
Our Solution
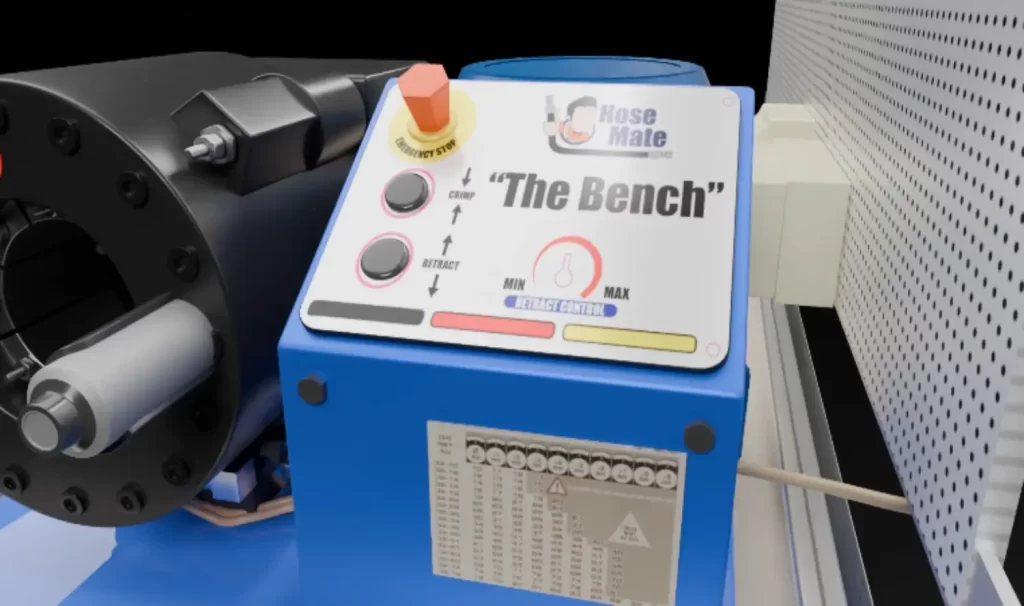
We started by transforming the 2D plans into a highly detailed 3D model, ensuring every component was accurately represented. This included highlighting the seamless workflow, where parts are ordered via an iPad and delivered to the storage bins below. The ‘build-up’ style animation brought the entire production bench to life, showcasing its unique functionality and efficiency.
By combining advanced 3D modelling with animation techniques, we created a visually captivating and informative representation of the bench. The result was a stunning piece of work that exceeded HoseMate’s expectations, effectively communicating the product’s value to potential users and stakeholders.
Our collaboration with HoseMate delivered a successful visualisation that demonstrated the capabilities of the production bench and helped position the product as a leading solution in the industry. We continue to apply this approach to other projects, ensuring high-quality 3D animations and visual solutions for future clients.
Created a comprehensive 3D animation showcasing HoseMate’s hydraulic hose crimping and production bench
Skillfully translated 2D plans into an exact 3D model, detailing every component with precision.
Positioned the product as a top industry solution, reinforcing 3D Walkabout’s reputation for quality animations.
Delivered a visually captivating animation that went above and beyond client expectations.
Highlighted important standout features such as part ordering via iPad and delivery to designated storage bins.
Developed a ‘build-up’ animation to illustrate the production bench’s workflow.
Project Team

JAMIE SHER

CRAIG FINE

ARLYN DAMASCO
Client Testimonial
 Ben Holder, HosemateHosemate

Get an Instant Quote on 1300 00 3392
Our Recent Projects
-
 Blueprint Homes, Perth 3D floor plans and exterior renders created to help clients visualise homes before construction. Project Overview 3D Walkabout was engaged by Blueprint
-
 Elleston Bendigo | Bringing a New Residential Community to Life A comprehensive suite of 3D visualisation content showcasing Elleston’s homes, landscaped streets, communal spaces and
-
 Serenity Gully | Luxury Glamping Retreat Discover how Serenity’s residential village was brought to life through warm, inviting visuals that capture the homes, landscaping and
-
 Bryant Brothers | Habitat Estate 3D Renders See how Bryan Brothers’ design was translated into polished 3D visuals, giving a clear picture of the project’s
-
 Costas Constructions | Contemporary Townhouse Visualisation Explore how plans, materials and colour selections were developed into detailed streetscape and interior visuals, presenting the townhouse development
-
 Velo Water | Premium Tapware Product Visualisation and Lifestyle Rendering Premium 3D product visualisation and lifestyle rendering showcasing Velo Water’s designer tapware in realistic finishes