 HOME
HOME 3D RENDERING
 3D SCANNING
 XR DEVELOPMENT
Matterport 3D Virtual Tours for Shops & Retailers
3D Matterport virtual tours are a great way for retailers to market their spaces in a unique way. People can free roam your store from home, view products and videos and even click through to your online store.
3D Matterport for Interactive Retail Experiences
3D Walkabout helps retail stores and showrooms create immersive Matterport 3D virtual tours that transform the online shopping experience. From boutiques and furniture stores to large retail spaces, our interactive tours allow customers to explore your store remotely, experience the layout and atmosphere, and discover products in a more engaging and realistic way. By bringing your physical space online, retailers can showcase best-selling products, strengthen brand presence, and stand out in a competitive digital market.
With an interactive 3D retail tour, customers can browse your store anytime, from anywhere, while enjoying a seamless connection between online discovery and in-store experience. Matterport virtual tours help increase customer engagement, build buyer confidence, and make it easier for shoppers to move from browsing to purchase. Whether your goal is to drive ecommerce sales, attract more visitors to your showroom, or create a more modern shopping experience, 3D Walkabout helps bring your retail space to life.

We’re in your backyard!
We operate nationwide across Australia with the biggest network of operators in the country.
Just give us a call on 1300 00 3392 or contact us here for an instant quote and to get booked in.

3D VIRTUAL TOURS <500 SQM $500 NATIONWIDE
BOOK NOWBenefits of using 3D virtual tours for retail outlets
Shoppers are 300% more engaged with a 3D virtual tour than with standard 2D images, keeping them on your site longer
Attach clickable products directly inside the tour so customers can browse details and purchase without leaving the virtual space
Give customers a full dollhouse view of your store layout so they can understand the space before they visit in person
Publish your tour directly to Google Street View, expanding your store’s visibility to anyone searching in your area
Generate 4K print-quality photos and floor plans from a single scan, reducing the need for separate photography shoots
Let customers explore your store 24 hours a day, 7 days a week, from any device and any location in the world
Embed the tour directly on your website and share it across Facebook, Instagram, and YouTube with no additional production work
Highlight best-selling products in context, showing customers exactly how they look and function inside a real store environment
Use accurate in-tour measurements to support store planning, fixture placement, and layout decisions without a site visit
Use accurate in-tour measurements to support store planning, fixture placement, and layout decisions without a site visit
How are Matterport 3D tours currently being used by shops to sell more products?
Retail Matterport tours are being used by shops as the perfect tool to help engage more customers and turn them into loyal patrons. You can use 3D models to highlight products, show how they work and show how they’re used in real life, increasing engagement and therefore sales by attracting customers before they even enter the store.
3D property tours are also helping shops to improve their online presence and generate more leads by giving people a chance to see what it’s like to visit the store from anywhere in the world. It’s especially useful for those who are considering visiting but aren’t sure if they want to make the trip as the immersive experience of Matterport 3D scans allows visitors to get an idea of what they’re getting into before travelling.
Since the goal is to get customers to contact you or make a purchase, 3D walkthroughs are being used by the retail industry to increase conversion rates and therefore sales over time through repeat purchases and rereferrals from friends and family.
Innovative solutions for every step of the retail journey.

Store Design and Construction
Build better experiences with innovative 3D tools.
Plan, design, and execute retail stores with precision 3D walkthroughs:
- Quickly validate floor plans and fixture placement before construction begins.
- Collaborate remotely with architects, GCs, and HQ teams.
- Accelerate approvals and executive buy-in with interactive 3D walkthroughs.
- Improve budgeting accuracy with precise Rough Order of Magnitude (ROM) estimates based on real store dimensions.
Learn more about the benefits of 3D Walkabout throughout the entire space-planning process, or get a quote today.
Visual Merchandising
Maintain a consistent brand across locations.
3D Walkabout streamlines visual merchandising by capturing realistic store layouts to align designs across locations.
- Standardize product layouts, displays, and signage across multiple stores or regions.
- Embed instructions and visual cues directly into the 3D walkthrough so field teams know exactly how to implement layouts.
- Capture and share real-time updates from any store via smartphone, eliminating delays in communication with HQ.
- Reduce travel costs and errors by verifying designs remotely before on-site deployment
Learn more about how 3D Walkabout helps you maintain brand standards across every location, or get a quote today.


Scaling Commercial Real Estate
Transform retail franchises and portfolios.
Manage multiple retail locations efficiently and make smarter, faster decisions:
- Align store layouts and branding across hundreds of locations, ensuring consistency and compliance.
- Remotely monitor renovations, remodels, and new openings, reducing the need for repeated site visits.
- Accelerate rollouts of new store formats or seasonal layouts with 3D Walkabout as a reference for every location.
- Increase operational efficiency and ROI by combining accurate spatial data with actionable insights.
See how 3D Walkabout is reshaping retail and property management with enhanced design, branding, and day-to-day operations.
Assets that enhance retail facility workflows:


CAD, BIM & E57 Files
⌄Eliminate manual scan translations. Get CAD, BIM, and E57 files directly from your Matterport 3D scans in days—not weeks.
Autodesk Integration
⌄Import BIM files and point cloud formats directly from your Matterport account with our Autodesk Revit plug-in.
Procore Integration
⌄Collaborate seamlessly with architects, contractors, and operations teams throughout the lifecycle of store builds or renovations with our Procore integration.
Book Your Matterport 3D Scan
Get pricing, timelines, and expert advice for your Matterport project.
From immersive 3D virtual tours to fully detailed digital twins, we deliver fast, accurate Matterport scans using the latest Pro3 technology. Fill out the form to get our Matterport pricing guide and see exactly how your project will work — from capture through to final delivery. Or call us on 1300 00 3392 to get started today.
Our Recent Projects
-
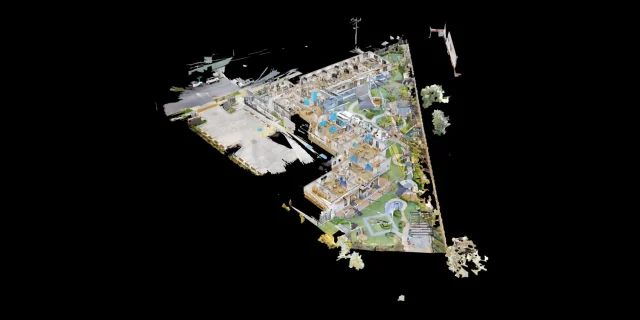 Childcare 3D Virtual Tour | 21 McIntyre St Matterport See how a full 2400 sqm childcare site was captured with a high-quality 3D virtual tour
 -
 AMS Constructions TerryWhite Chemmart Beenleigh 3D Tour Discover how AMS Constructions delivered fast-turnaround Matterport 3D scans for TerryWhite Chemmart Beenleigh, managing multiple sites, tight schedules,
 -
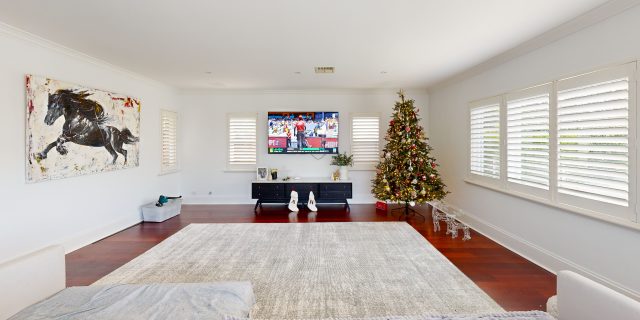 Campbell Architecture | Matterport Scan of Claremont Property 3D Walkabout captured a Matterport scan of a Claremont home, giving Campbell Architecture a digital twin they
 -
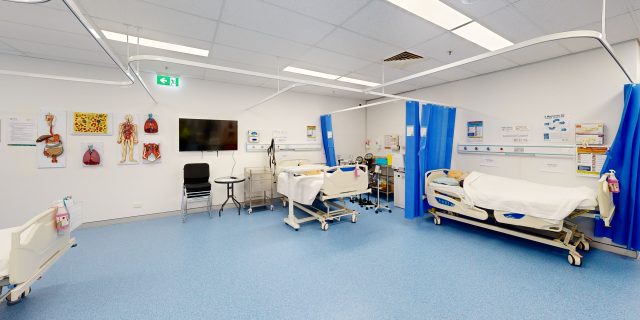 Health Careers International | Virtual Tour of IHNA Brisbane Campus 3D Walkabout captured IHNA’s Brisbane campus using Matterport, delivering a clean, self-guided virtual tour with
 -
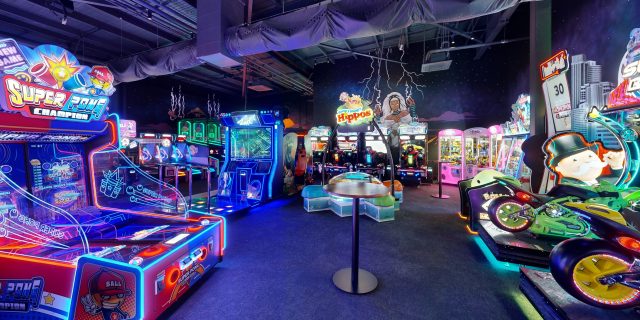 Varsity Cannington Virtual Tour | Matterport for Hospitality Venues We delivered a detailed Matterport tour of Signature Hospitality’s Varsity Cannington, showcasing key feature areas and
 -
 TSA Riley | Matterport Virtual Tour of Aged Care Facilities 3D Walkabout captured fully operational aged care buildings for TSA Riley using Matterport, creating a
Frequently Asked Questions
Can a 3D virtual tour be published online and shared across digital platforms?
Yes. Once your tour is processed, it can be embedded directly on your website, published to Google Street View, and shared across social media platforms including Facebook, Instagram, and YouTube. This makes it easy to extend the reach of your retail space beyond your physical location and give customers an immersive experience from anywhere in the world.
Do we need to rescan the entire store after a remodel or seasonal reset?
Not necessarily. A space can be rescanned at any time, creating an updated digital twin while preserving older versions for historical reference. For minor changes, only the affected areas need to be updated. For major remodels, a full rescan is recommended to generate a fresh, accurate model along with updated deliverables.
How do retailers measure the ROI of 3D scanning for site surveys and store operations?
Retailers consistently report significant reductions in on-site time for planning activities, faster issue resolution, and measurable gains in operational efficiency. These savings translate into lower operating costs, faster store rollouts, and fewer costly rework visits, making 3D scanning a strong investment for any retail business managing multiple locations.
How do we manage permissions for corporate teams, franchisees, and vendors accessing scan assets?
The platform supports enterprise-grade access control including user management and granular space permissions to ensure the right people see the right content. Features such as custom views, trim, and blur allow sensitive areas within a model to be hidden, and private embed options let you surface digital twins only within secure intranets. Audit logs and reporting help enforce governance and track access across your organisation.
How do 3D scans integrate with CMMS, CAFM, CAD, BIM, or planogram software?
Scans integrate with your existing tools through native connectors, exportable deliverables, and APIs. E57 and BIM files can be exported for use in CAD and BIM applications, and SDKs and APIs connect digital twins to CMMS, CAFM, planogram, and other enterprise operations platforms, bringing visual site context directly into your systems of record.
How is scheduling, quality assurance, and version control handled for large retail franchise portfolios?
Large-scale portfolio captures are managed with dedicated scheduling, certified capture technicians, and quality assurance support to maintain consistency across all locations. The platform includes audit logs, reporting, and space management features that make it easy to track versions, manage lifecycle states, and archive or reactivate models as needed. APIs and integrations allow high-volume retailers to automate workflows and maintain centralised control.
What is the turnaround time for a processed digital twin?
For standard projects, a processed digital twin is typically delivered within 24 to 48 hours of the scanning appointment. Schematic floor plans and other add-ons are generally ready within two business days. For multi-site or enterprise projects, turnaround times are customized to match the volume and scheduling requirements of the retailer. Contact our team to confirm timing for your specific deliverables.
Can 3D scanning support remote planogram and brand compliance audits for retail franchises?
Yes. 3D scanning gives franchise owners consistent, high-quality digital twins that enable remote audits using measurement tools, tags, virtual tours, and field notes. Managed permissions allow for custom views, while enterprise reporting, audit logs, and API integrations support scaled review workflows across hundreds of locations, letting auditors validate planograms and capture proof of compliance without any travel.
How accurate are the scans for as-built measurements in large retail spaces?
Professional-grade scanning equipment captures highly accurate 3D data meeting LOD 200 specifications, providing a reliable baseline for as-built measurements. Scans can be exported as E57 or BIM files depending on the application and are purpose-built for fast, precise capture of both large indoor and outdoor retail environments.
What factors affect the cost of 3D scanning a retail store or warehouse?
The main factors that influence pricing are the size of the space, as larger areas require more capture time, the complexity of the environment including dense fixtures or outdoor areas, and any additional deliverables such as BIM files or high-density point clouds. We will provide a tailored quote based on your specific requirements.
How does 3D scanning support retail facility portfolio management?
3D scanning gives retail teams a photorealistic, measurable view of every store in their portfolio. Teams can review layouts, verify merchandising standards, plan updates, and coordinate with vendors without traveling on-site. With tags, notes, and reporting tool integrations, retailers can standardize audits and streamline decision-making across every location.
What assets does a 3D scan provide for retail facility projects?
A single scan delivers a full suite of spatial assets that feed directly into store design and space management workflows. Key deliverables include schematic floor plans, dimensionally accurate measurements, E57 files, BIM outputs including RVT and IFC exports, CAD formats such as DWG and XYZ, and embedded tags and notes throughout the model.