 3D RENDERING
 3D SCANNING
 XR DEVELOPMENT
3 Verona Street, Kelso – Multi-Dwelling Visualisation
3D Walkabout produced a complete suite of high-quality renders and a short animation for The Home Design’s five-dwelling development in Kelso. The visuals were used to present the architectural concept to stakeholders and support both internal design reviews and external marketing efforts.

The Client
The Home Design is a residential building company based in New South Wales, specialising in contemporary, functional homes tailored to modern Australian living. With a focus on quality craftsmanship and smart design, they deliver multi-dwelling developments that balance style, efficiency, and liveability. Their projects are known for thoughtful layouts, attention to detail, and a commitment to creating welcoming spaces for families and communities to thrive.
The Challenge
The Home Design engaged us to produce a full visual package for their 3 Verona Street, Kelso development, including renders, animation, and a 2D floor plan. The goal was to support internal design choices and provide marketing-ready assets.
Frequent design updates across multiple units—ranging from landscaping to curtain types—meant each round of feedback required careful revision. Maintaining visual consistency across stills and animation was essential. Balancing these iterative changes with delivery timelines required tight coordination to ensure accuracy and a polished final result.
Our Solution
We used a phased delivery approach, sharing draft visuals early to give the client room to refine design decisions without delaying the animation. A centralised markup system helped track revisions across rounds, ensuring updates to finishes and landscaping were applied accurately.
We also maintained a consistent visual style throughout the project, aligning all outputs with the client’s preferred aesthetic for a polished, cohesive final package.
Ensured all outputs—stills, floor plans, and animation—matched for final delivery
Maintained a unified visual style based on a previous project the client referenced
Tracked all client markups using a centralised system for clarity and consistency
Used a phased delivery workflow to gather feedback early and reduce rework
Applied revisions across all visuals, including textures, curtains, tiles, and landscaping
Shared draft renders before animation to lock in key design elements
Project Team

Tim Brickle


JENNY ANATA

BLAIR HARRIS

PHIL JACOVELLI


Client Testimonial
 Luke,Trainscendence Collingwood VenueLuke,Trainscendence Collingwood Venue

Get an Instant Quote on 1300 00 3392
Our Recent Projects
-
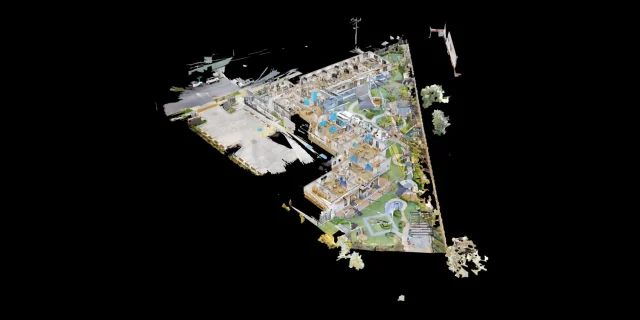 Childcare 3D Virtual Tour | 21 McIntyre St Matterport See how a full 2400 sqm childcare site was captured with a high-quality 3D virtual tour
 -
 AMS Constructions TerryWhite Chemmart Beenleigh 3D Tour Discover how AMS Constructions delivered fast-turnaround Matterport 3D scans for TerryWhite Chemmart Beenleigh, managing multiple sites, tight schedules,
 -
 RKM Roller Company – 3D Animation of Conveyor & Roller Systems 3D animation for RKM Roller Company showcases conveyor and roller systems with clear, step-by-step
 -
 Cirlock 3D Product Animation for Technical Visualisation 3D Walkabout created a 3D animation of the Cirlock, clearly showing product features and functionality in a clean,
 -
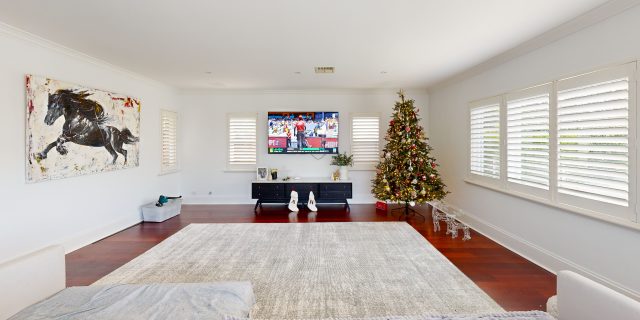 Campbell Architecture | Matterport Scan of Claremont Property 3D Walkabout captured a Matterport scan of a Claremont home, giving Campbell Architecture a digital twin they
 -
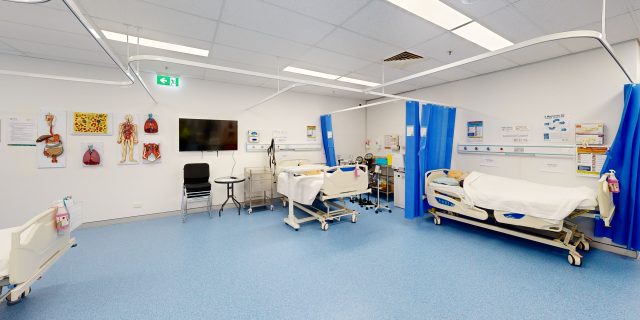 Health Careers International | Virtual Tour of IHNA Brisbane Campus 3D Walkabout captured IHNA’s Brisbane campus using Matterport, delivering a clean, self-guided virtual tour with