 3D RENDERING
 3D SCANNING
 XR DEVELOPMENT
Armidale – 3D Animation of Modern Residential Development

The Client
Allcastle Homes is a trusted Australian home builder with over 30 years of experience delivering quality, affordable homes across NSW. Their designs range from single and double-storey homes to duplexes and granny flats. Armidale is one of the many locations where they’ve brought their innovative designs to life.

The Challenge
Our Solution
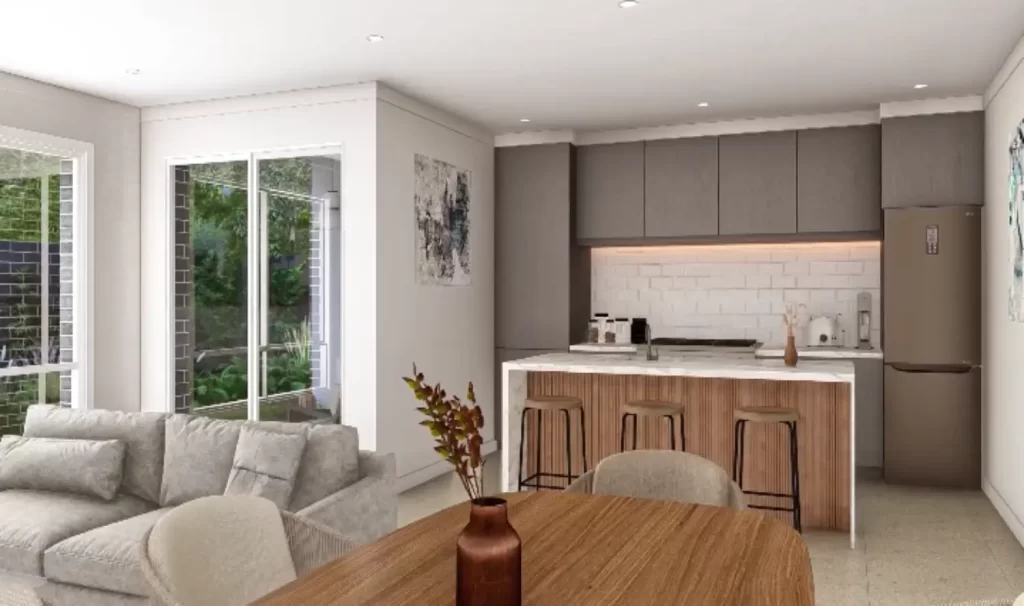
To effectively showcase Armidale’s modern residential development, a high-quality 3D animation was created, highlighting the home’s exterior, interior, and floorplan layout with realistic rendering and architectural precision. The animation incorporated lifelike textures, dynamic lighting, and seamless transitions, ensuring potential buyers and stakeholders could gain a comprehensive understanding of the property’s design and key features. Multiple refinement cycles were undertaken, adjusting camera movements, transitions, and architectural details based on client feedback to enhance the overall presentation.
By combining technical accuracy with engaging visuals, the final animation delivered an immersive and informative experience, supporting marketing efforts and providing a compelling visual representation of the development before construction is completed.
Developed a high-quality 3D animation showcasing Armidale’s modern residential development with realistic rendering and architectural precision
Refined camera movements, transitions, and architectural details through multiple feedback cycles to align with client vision
Highlighted key design elements including the home’s exterior, interior, and floorplan layout for an engaging visual representation
Enhanced marketing and sales efforts by offering potential buyers and stakeholders an immersive property preview before construction completion
Integrated lifelike textures, dynamic lighting, and smooth transitions to enhance realism and provide a compelling viewing experience
Balanced technical accuracy with engaging visuals to create an informative and interactive presentation of the development
Project Team

Tim Brickle


CRAIG FINE

KENNIE MINGLANA




Client Testimonial
 ArmidaleArmidale

Get an Instant Quote on 1300 00 3392
Our Recent Projects
-
 Blueprint Homes, Perth 3D floor plans and exterior renders created to help clients visualise homes before construction. Project Overview 3D Walkabout was engaged by Blueprint
 -
 Elleston Bendigo | Bringing a New Residential Community to Life A comprehensive suite of 3D visualisation content showcasing Elleston’s homes, landscaped streets, communal spaces and
 -
 Serenity Gully | Luxury Glamping Retreat Discover how Serenity’s residential village was brought to life through warm, inviting visuals that capture the homes, landscaping and
 -
 Bryant Brothers | Habitat Estate 3D Renders See how Bryan Brothers’ design was translated into polished 3D visuals, giving a clear picture of the project’s
 -
 Costas Constructions | Contemporary Townhouse Visualisation Explore how plans, materials and colour selections were developed into detailed streetscape and interior visuals, presenting the townhouse development
 -
 Velo Water | Premium Tapware Product Visualisation and Lifestyle Rendering Premium 3D product visualisation and lifestyle rendering showcasing Velo Water’s designer tapware in realistic finishes