 3D RENDERING
 3D SCANNING
 XR DEVELOPMENT

IKW Consulting | Rowe Road 3D Visualisations
Explore how architectural 3D visualisations can bring a multi-building residential project to life, showcasing exterior designs, furnished interiors and the surrounding landscape in Witchcliffe, Western Australia.

The Client
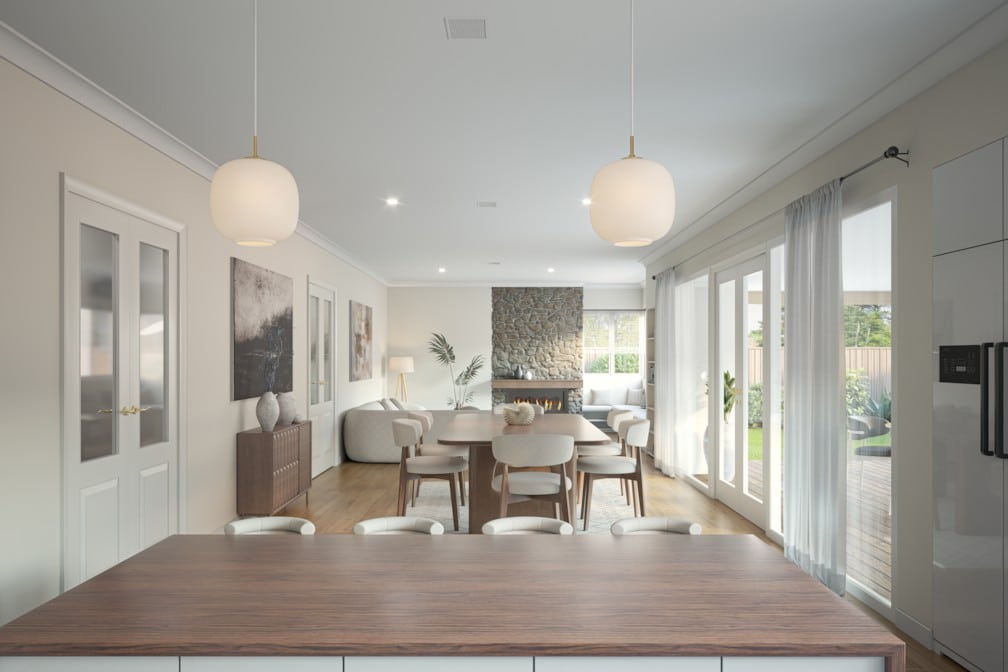
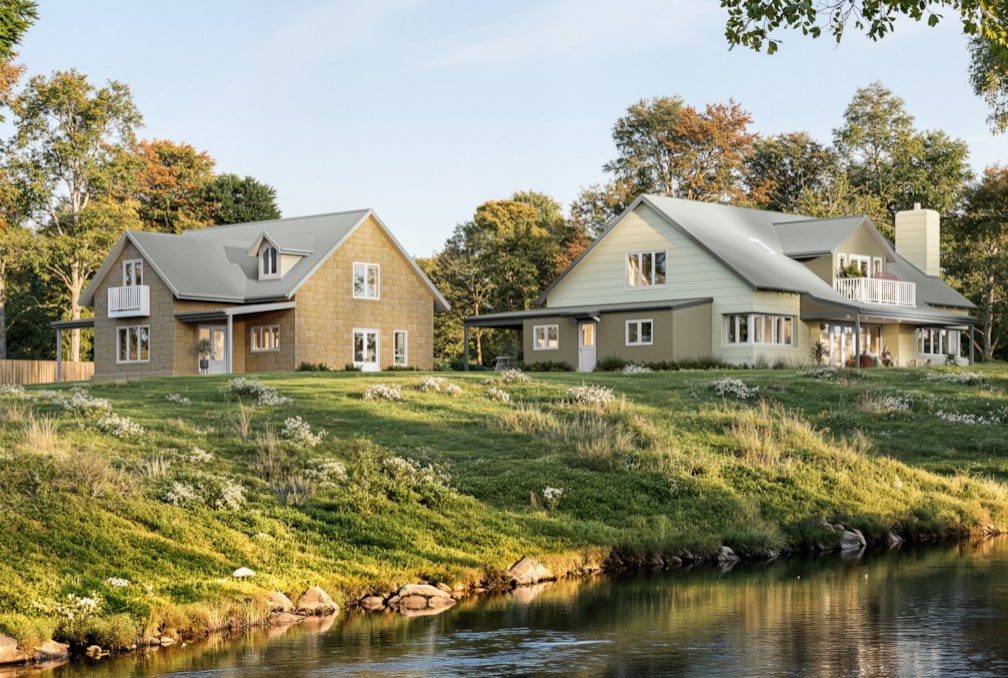
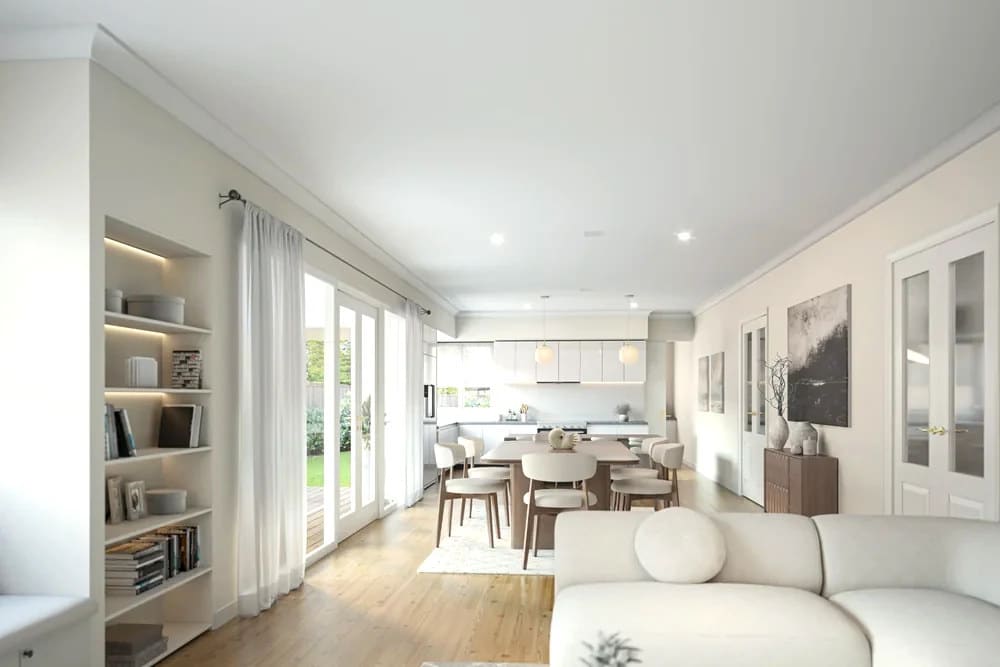
With three buildings forming part of the site, the visualisations were designed to provide a clear understanding of the overall development, highlighting architectural finishes, furnished interiors and the relationship between the buildings and their surroundings.
The Challenge
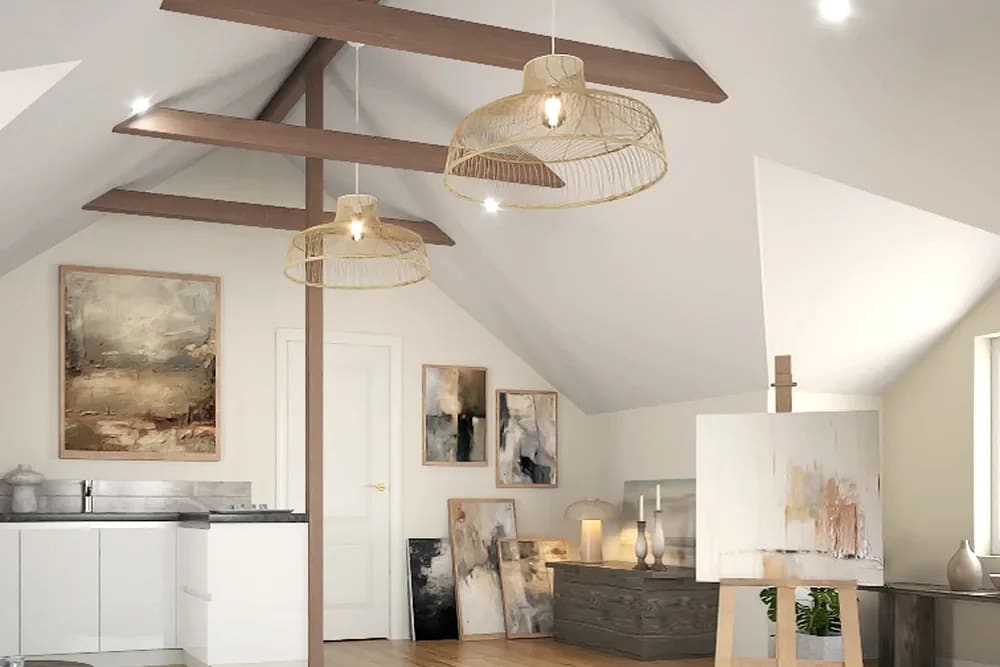
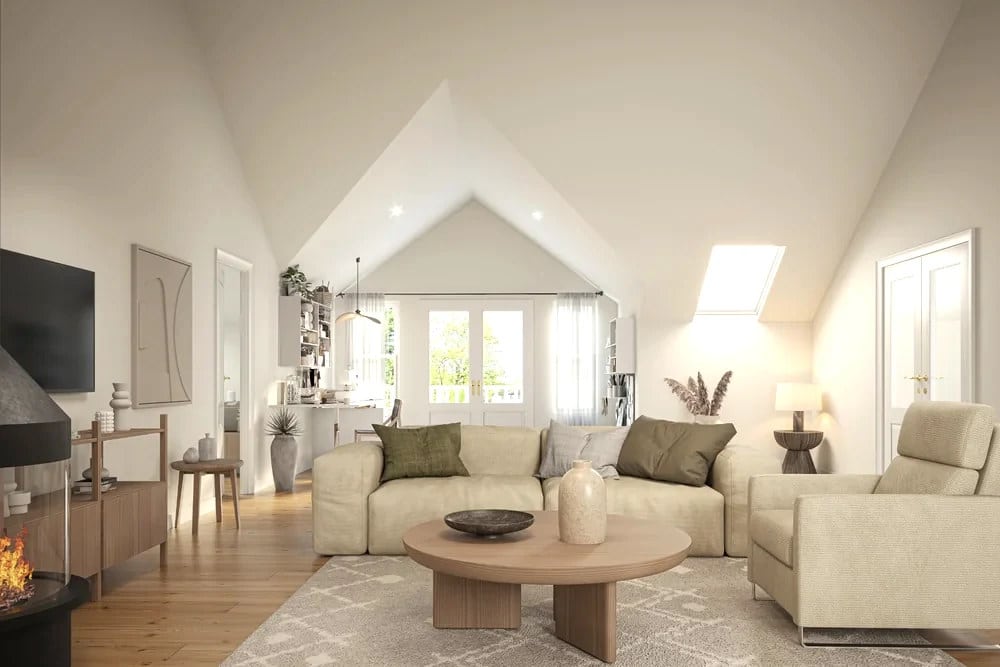
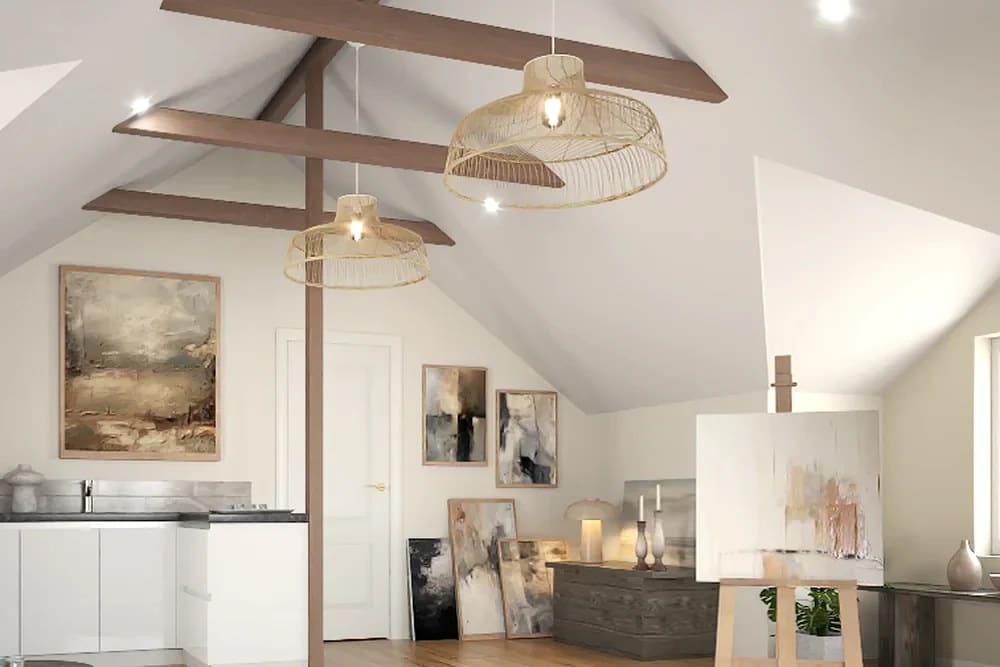
The interior visualisations also needed to illustrate the intended layouts, furnishings and finishes across different living and functional spaces. With three buildings forming part of the site, the challenge was to create realistic, consistent visualisations that clearly communicated both the individual spaces and the overall development.
Our Solution
The exterior visualisations focused on architectural details, building materials, finishes and vegetation to illustrate how the proposed structures would sit within the site. Interior views were planned to showcase the living, dining and kitchen areas, art studio and multi-purpose room, with furniture and finishes incorporated to communicate the intended use of each space. A furnished 3D floor plan was also included to present the relationship between the three buildings, their internal layouts and the surrounding landscape, using aerial site imagery as a reference.
Brought the three-building residential development to life through realistic 3D visualisations.
Provided a clear understanding of the overall site arrangement through a furnished 3D floor plan.
Showcased architectural designs, exterior materials and finishes before construction.
Created a consistent visual presentation across all three buildings and their surrounding landscape.
Helped viewers visualise interior layouts, furnishings and living spaces.
Delivered high-quality architectural imagery suitable for client presentations and property marketing.
Client Testimonial
 IKW ConsultingIKW Consulting

Get an Instant Quote on 1300 00 3392
Our Recent Projects
-
IKW Consulting | Rowe Road 3D Visualisations Explore how architectural 3D visualisations can bring a multi-building residential project to life, showcasing exterior designs, furnished interiors
-
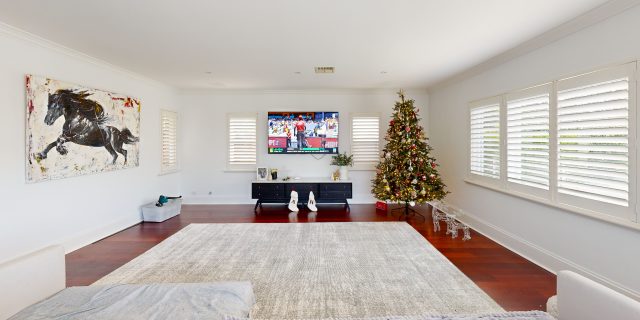 St Francis School | Virtual Tours of Joondalup & Mullaloo Campuses 3D Walkabout captured virtual tours of St Francis School’s Joondalup and Mullaloo campuses, giving
-
 Blueprint Homes, Perth 3D floor plans and exterior renders created to help clients visualise homes before construction. Project Overview 3D Walkabout was engaged by Blueprint
-
 Elleston Bendigo | Bringing a New Residential Community to Life A comprehensive suite of 3D visualisation content showcasing Elleston’s homes, landscaped streets, communal spaces and
-
 Serenity Gully | Luxury Glamping Retreat Discover how Serenity’s residential village was brought to life through warm, inviting visuals that capture the homes, landscaping and
-
 Bryant Brothers | Habitat Estate 3D Renders See how Bryan Brothers’ design was translated into polished 3D visuals, giving a clear picture of the project’s