 3D RENDERING
 3D SCANNING
 XR DEVELOPMENT

Workpod | 3D Product Visualisations
Bringing Workpod’s Prescot, Padstow and Piper modular building ranges to life through high-quality 3D exterior renders and lifestyle visualisations, showcasing different sizes, colours and finishes for website and marketing use.


The Client
The project involved producing 27 external renders across three product designs, each available in three different sizes. The objective was to present the products consistently and accurately while helping potential customers visualise their appearance, finishes and suitability for different environments.

The Challenge
Workpod also wanted a combination of clean product imagery and lifestyle settings, allowing customers to appreciate both the buildings themselves and how they could look in realistic outdoor environments.
Our Solution
We combined clean product views with realistic outdoor lifestyle settings to demonstrate how the modular buildings could complement different environments. The final high-resolution renders provided Workpod with consistent, professional imagery for its website, marketing materials and sales presentations.
Transformed technical drawings into lifelike 3D visuals of Workpod’s Prescot, Padstow and Piper ranges.
Highlighted the unique proportions and design features of nine modular building configurations..
Demonstrated how different cladding materials, colours and finishes influence each pod’s appearance.
Placed modular buildings within realistic outdoor settings to illustrate their potential in everyday spaces.
Allowed customers to compare product options visually without relying solely on technical plans.
Created a versatile collection of 27 exterior renders ready for digital marketing, product catalogues and sales presentations.
Client Testimonial
 WorkpodWorkpod

Get an Instant Quote on 1300 00 3392
Our Recent Projects
-
 Workpod | 3D Product Visualisations Bringing Workpod’s Prescot, Padstow and Piper modular building ranges to life through high-quality 3D exterior renders and lifestyle visualisations, showcasing
-
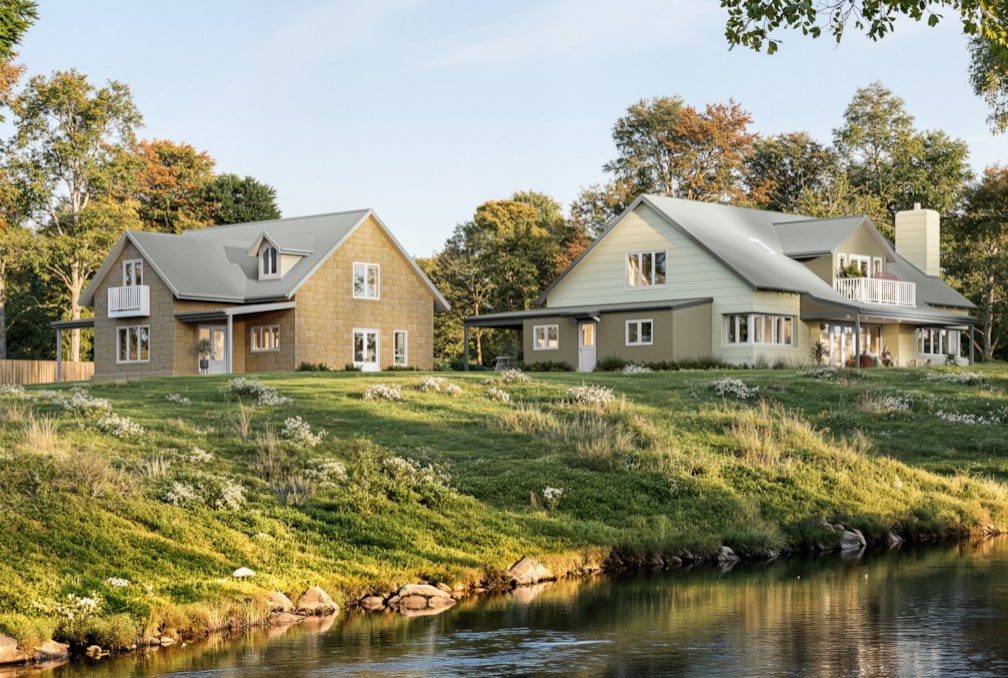 IKW Consulting | Rowe Road 3D Visualisations Explore how architectural 3D visualisations can bring a multi-building residential project to life, showcasing exterior designs, furnished interiors
-
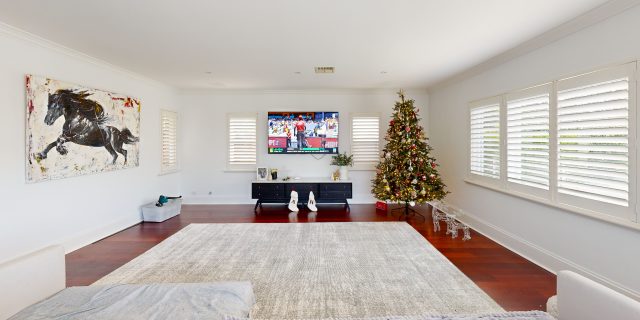 St Francis School | Virtual Tours of Joondalup & Mullaloo Campuses 3D Walkabout captured virtual tours of St Francis School’s Joondalup and Mullaloo campuses, giving
-
 Blueprint Homes, Perth 3D floor plans and exterior renders created to help clients visualise homes before construction. Project Overview 3D Walkabout was engaged by Blueprint
-
 Elleston Bendigo | Bringing a New Residential Community to Life A comprehensive suite of 3D visualisation content showcasing Elleston’s homes, landscaped streets, communal spaces and
-
 Serenity Gully | Luxury Glamping Retreat Discover how Serenity’s residential village was brought to life through warm, inviting visuals that capture the homes, landscaping and