 3D RENDERING
 3D SCANNING
 XR DEVELOPMENT

Emmaus Christian College – Campus Development
Emmaus Christian College’s fly-through animation and CGI renders depict the planned campus development, showcasing various colour and finish options with graphical overlays that highlight current and future views of the school.

The Client

The Challenge
Our Solution
Created an engaging visualisation of the planned campus development, allowing viewers to explore the future campus layout and design
Produced a suite of CGI renders showcasing various colour and finish options, providing a clear view of the proposed changes
Collaborated with architects to ensure the 3D models accurately reflected the architectural plans and design intent
Integrated graphical overlays and transitions to highlight the differences between the current state of the campus and the planned development, enhancing viewer understanding
Provided a comprehensive preview of both the existing campus and the anticipated post-development appearance, helping stakeholders visualise the transformation
Met the client’s goals by accurately representing the planned enhancements and fostering anticipation and engagement among future students, staff, and stakeholders
Project Team

PHIL JACOVELLI

JOHN BAILEY

SABBIR MAHMUDUL

Client Testimonial
 Sonia Wood, Emmaus Christian College

Brainstorm your ideas on 1300 00 3392
Our Recent Projects
-
 Workpod | 3D Product Visualisations Bringing Workpod’s Prescot, Padstow and Piper modular building ranges to life through high-quality 3D exterior renders and lifestyle visualisations, showcasing
-
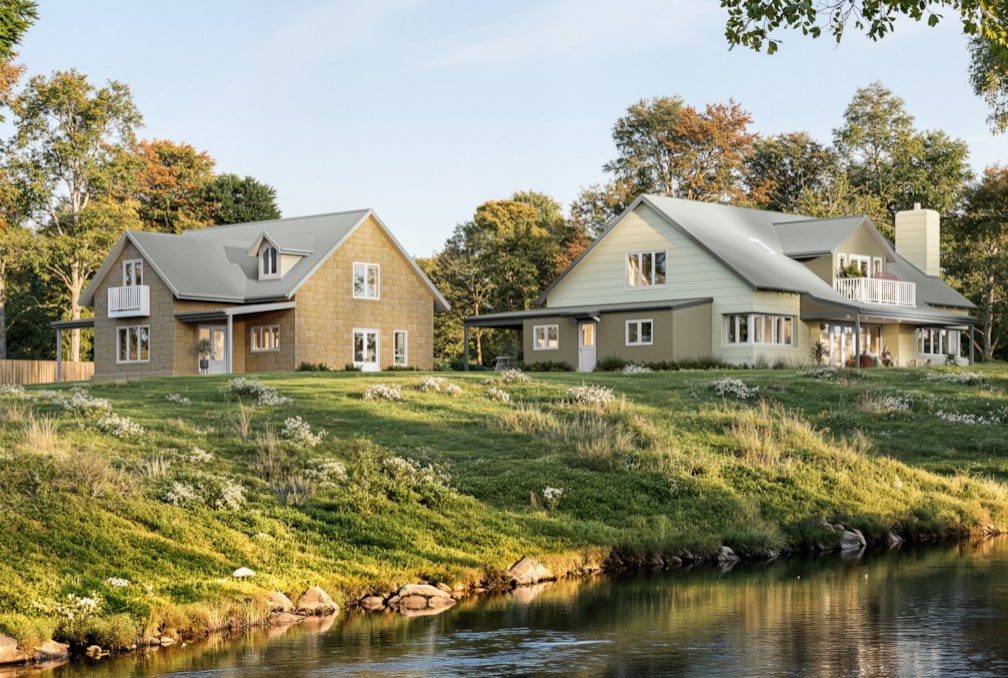 IKW Consulting | Rowe Road 3D Visualisations Explore how architectural 3D visualisations can bring a multi-building residential project to life, showcasing exterior designs, furnished interiors
-
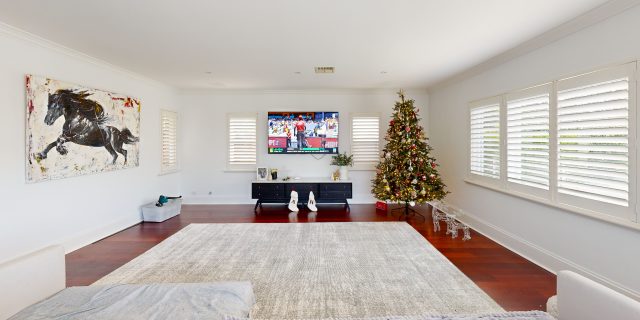 St Francis School | Virtual Tours of Joondalup & Mullaloo Campuses 3D Walkabout captured virtual tours of St Francis School’s Joondalup and Mullaloo campuses, giving
-
 Blueprint Homes, Perth 3D floor plans and exterior renders created to help clients visualise homes before construction. Project Overview 3D Walkabout was engaged by Blueprint
-
 Elleston Bendigo | Bringing a New Residential Community to Life A comprehensive suite of 3D visualisation content showcasing Elleston’s homes, landscaped streets, communal spaces and
-
 Serenity Gully | Luxury Glamping Retreat Discover how Serenity’s residential village was brought to life through warm, inviting visuals that capture the homes, landscaping and