 3D RENDERING
 3D SCANNING
 XR DEVELOPMENT

McGrath Port Stephens | Architectural Visualisations
Explore how McGrath Port Stephens used exterior and interior renders, together with animated social content, to present and market a proposed residential development before completion.


The Client
McGrath Port Stephens provides residential property sales and real estate services across the Port Stephens region.
For Randall Drive, the team required realistic architectural visualisations to showcase the proposed home and give prospective buyers a clear sense of its exterior design and key interior spaces.

The Challenge
With the property still in the proposed stage, McGrath needed a clear and realistic way to show prospective buyers how the finished home would look. The challenge was to translate the architectural plans into compelling visuals while accurately representing the design, materials and finishes.
The exterior renders also needed to reflect the surrounding environment, using nominated viewpoints and site photography to create a believable setting. Across both the exterior and interior views, consistency in materials, lighting and architectural details was essential to present the property as one cohesive design.
Our Solution
Working from the supplied architectural plans, project references and nominated viewpoints, we developed a detailed 3D model of the proposed property. From there, we created two exterior elevation renders and six interior views, carefully developing the materials, finishes, fixtures, furniture and lighting to give each space a realistic and cohesive appearance.
For the exterior views, the surrounding context was incorporated using site photography captured from the required perspectives, helping the proposed home sit naturally within its setting. Following feedback from McGrath, we refined the imagery before final delivery and transformed the completed visuals into square and landscape social media animations, providing additional content for property marketing.
Developed detailed exterior and interior visuals from the supplied architectural plans
Created two exterior elevations showcasing the proposed home from key viewpoints
Produced six interior renders highlighting key living spaces, finishes and styling
Integrated site photography to create a realistic setting for the exterior views
Refined materials, furniture and lighting for consistency across the full visual set
Created square and landscape animations for social media marketing
Client Testimonial
 McGrathMcGrath

Get an Instant Quote on 1300 00 3392
Our Recent Projects
-
 Workpod | 3D Product Visualisations Bringing Workpod’s Prescot, Padstow and Piper modular building ranges to life through high-quality 3D exterior renders and lifestyle visualisations, showcasing
-
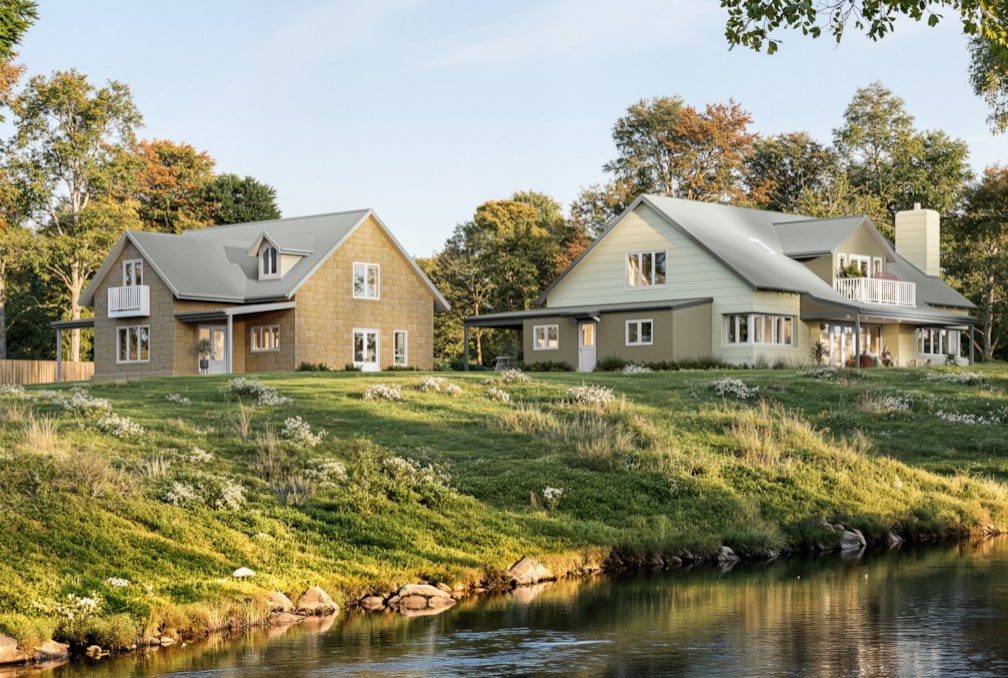 IKW Consulting | Rowe Road 3D Visualisations Explore how architectural 3D visualisations can bring a multi-building residential project to life, showcasing exterior designs, furnished interiors
-
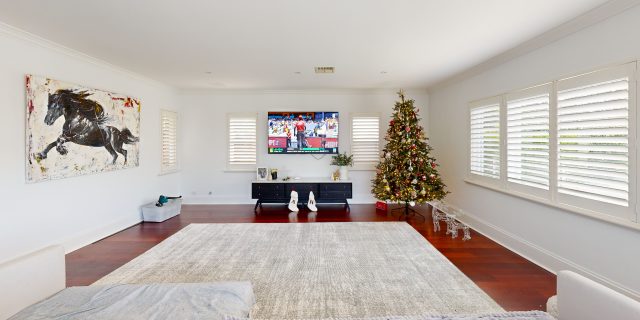 St Francis School | Virtual Tours of Joondalup & Mullaloo Campuses 3D Walkabout captured virtual tours of St Francis School’s Joondalup and Mullaloo campuses, giving
-
 Blueprint Homes, Perth 3D floor plans and exterior renders created to help clients visualise homes before construction. Project Overview 3D Walkabout was engaged by Blueprint
-
 Elleston Bendigo | Bringing a New Residential Community to Life A comprehensive suite of 3D visualisation content showcasing Elleston’s homes, landscaped streets, communal spaces and
-
 Serenity Gully | Luxury Glamping Retreat Discover how Serenity’s residential village was brought to life through warm, inviting visuals that capture the homes, landscaping and