 HOME
HOME 3D RENDERING
 3D SCANNING
 XR DEVELOPMENT
Newcastle Matterport 3D Virtual Tours
Bring your space to life with a Matterport 3D virtual tour in Newcastle. Our experienced team has delivered hundreds of interactive tours across different industries. Enquire now to book your Newcastle 360 walkthrough.
3D Matterport Tours Newcastle
At 3D Walkabout, we provide cutting-edge 3D scanning services in Newcastle, offering tailored solutions to meet the needs of various industries. Whether you’re after immersive Matterport 3D virtual tours, accurate Scan to BIM or Scan to CAD models, or fully customised 360 panoramic experiences, our team is ready to deliver. We also specialise in product scanning, photogrammetry, and drone mapping, ensuring precise, high-resolution data for your visualisation, planning, or documentation needs. For clients needing to digitise physical items, our reverse engineering services allow you to convert real-world objects into reliable digital assets. Whatever your scanning requirements, we’re here to provide smart, flexible solutions designed specifically for your project in Newcastle.
Real Estate
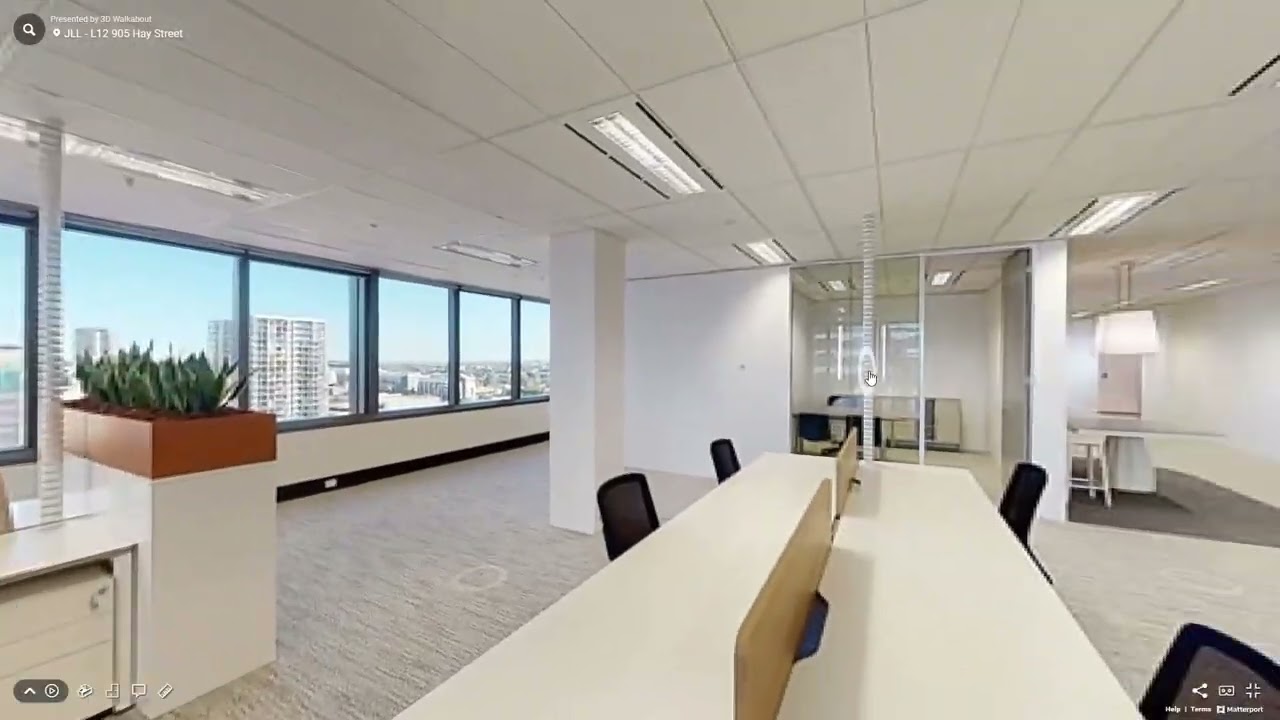
Matterport tours provide excellent value for showcasing office spaces in Newcastle. They offer a convenient, immersive way for prospective tenants or buyers to explore the layout, design, and amenities of a space without needing to visit in person. This helps attract serious interest, saves time in the leasing or sales process, and increases exposure in Newcastle’s growing commercial property market.
Offices
Showcasing office spaces in Newcastle has never been easier. With 3D virtual tours, potential tenants can explore layouts, check the design, and view available amenities from any location. This immersive experience helps save time, attract serious enquiries, and improve the visibility of commercial listings in Newcastle’s competitive property market.
Hospitality Venues
For hotels, restaurants, and function venues in Newcastle, 3D virtual tours offer a powerful way to stand out. They give potential clients the ability to explore the space remotely, highlighting the atmosphere, layout, and unique features that set your venue apart. This convenient and engaging experience helps boost bookings, improve customer confidence, and save time for both clients and staff.
Industrial Spaces
3D Virtual tours are a smart solution for showcasing industrial spaces and factory facilities in Newcastle. They make it easy for potential buyers or tenants to inspect key features like layout, equipment, and infrastructure from anywhere. This not only saves time but also improves accessibility and helps decision-makers evaluate the site more effectively. By highlighting the full potential of a property, 3D tours can attract serious interest from businesses and investors in Newcastle’s growing industrial sector.
Retail Stores
In Newcastle’s retail scene, 3D virtual tours help bridge the gap between online and in-store shopping. Shoppers can explore store layouts, browse product displays, and get a real sense of the space before visiting in person. This immersive experience boosts convenience, engages online audiences, and encourages more foot traffic. By showcasing the unique style and offerings of your retail space, virtual tours can help increase customer interest and drive sales.
Gyms
Attracting new members is easier when they can see exactly what your facility offers. With 3D virtual tours, gyms in Newcastle can showcase workout areas, equipment, and amenities in a realistic and engaging way. Prospective members can explore the space remotely, helping them decide if it aligns with their fitness needs. This boosts transparency, builds trust, and can lead to higher membership sign-ups by making your gym more accessible and visually appealing from the start.
Child Care Venues
Matterport tours offer a powerful way for Newcastle child care centres to connect with families. By allowing parents to explore classrooms, play zones, and safety features remotely, these virtual tours provide clarity and peace of mind. They save time, build confidence, and give families a true sense of the environment their child will be in. This level of transparency can boost enquiries and increase enrollments by showcasing the warmth, layout, and quality of care offered at your centre.
We service your suburb in Newcastle
To book a Matterport tour in Newcastle, call us on 1300 00 3392 or contact us here.
Just some of the many suburbs we service in Newcastle…
More 3D Virtual Tour options…
The benefits of using Newcastle 3D virtual tours to promote your business
Offer an engaging and lifelike experience for showcasing business spaces throughout Newcastle.
Let customers virtually walk through your property or venue without needing to be there in person.
Minimise time and effort spent on repeated physical inspections or viewings.
Make it easier for out-of-town or time-poor clients to view your offerings conveniently online.
Provide inclusive access to users with mobility limitations through seamless digital exploration.
Reach more people by tapping into online audiences and potential clients beyond Newcastle.
Build credibility with transparent, full-visual insights that accurately reflect your space.
Boost engagement using clickable touchpoints to highlight features, services, or products.
Stand out in the Newcastle market with innovative tech that elevates your brand’s image.
Extend your business visibility by making virtual tours shareable and easy to revisit online.
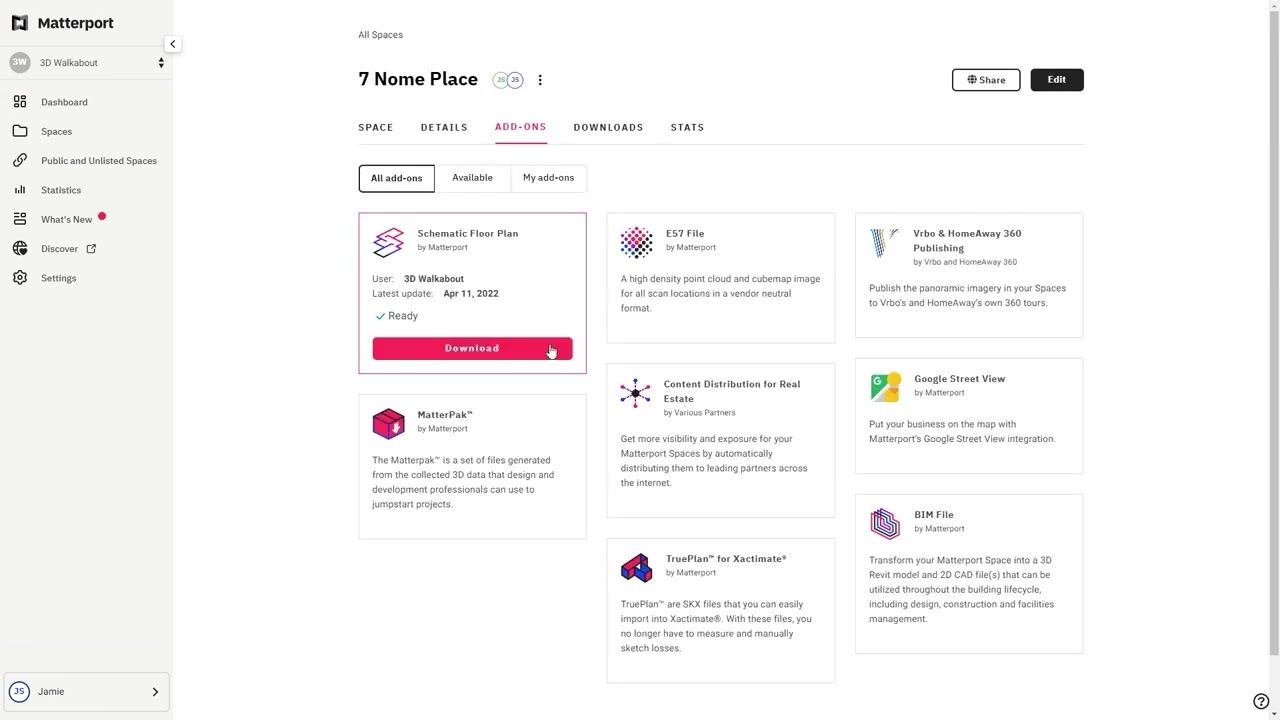
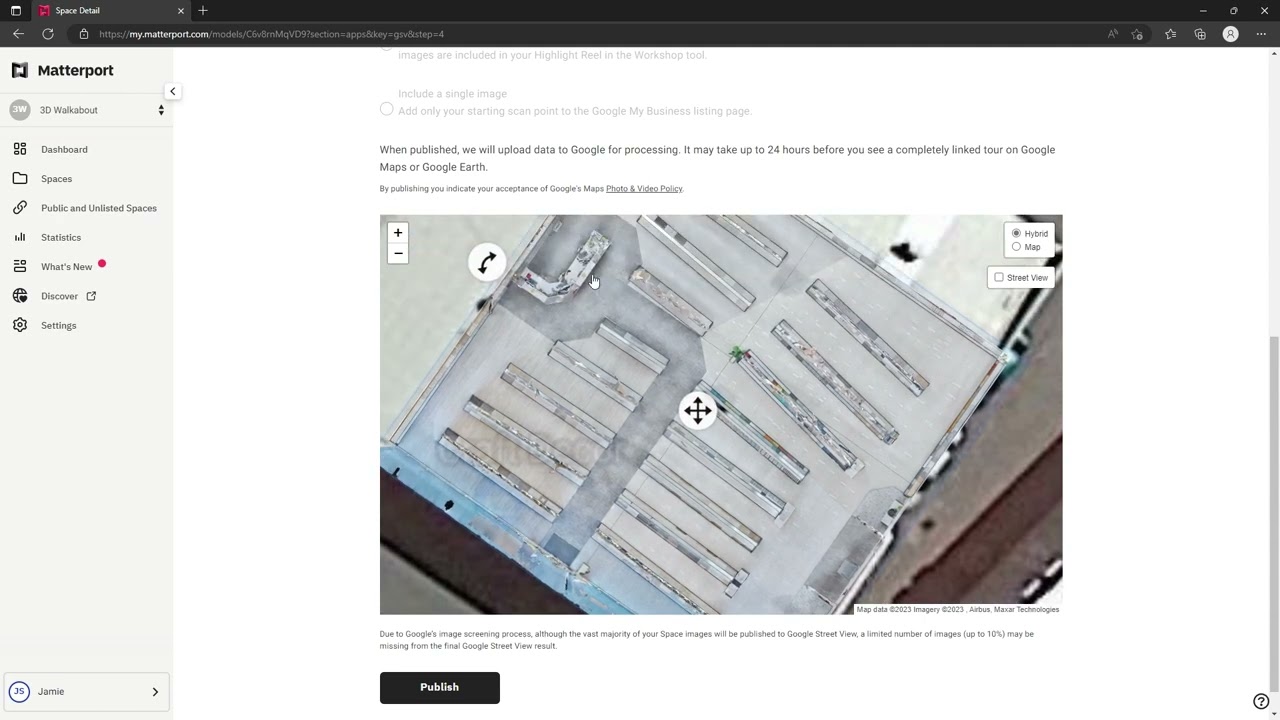
A Powerful Suite of Features
Transform how you market and manage your properties with Matterport’s twin digital platform.
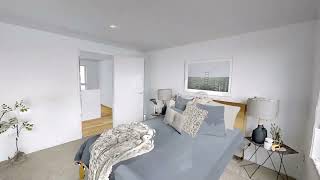

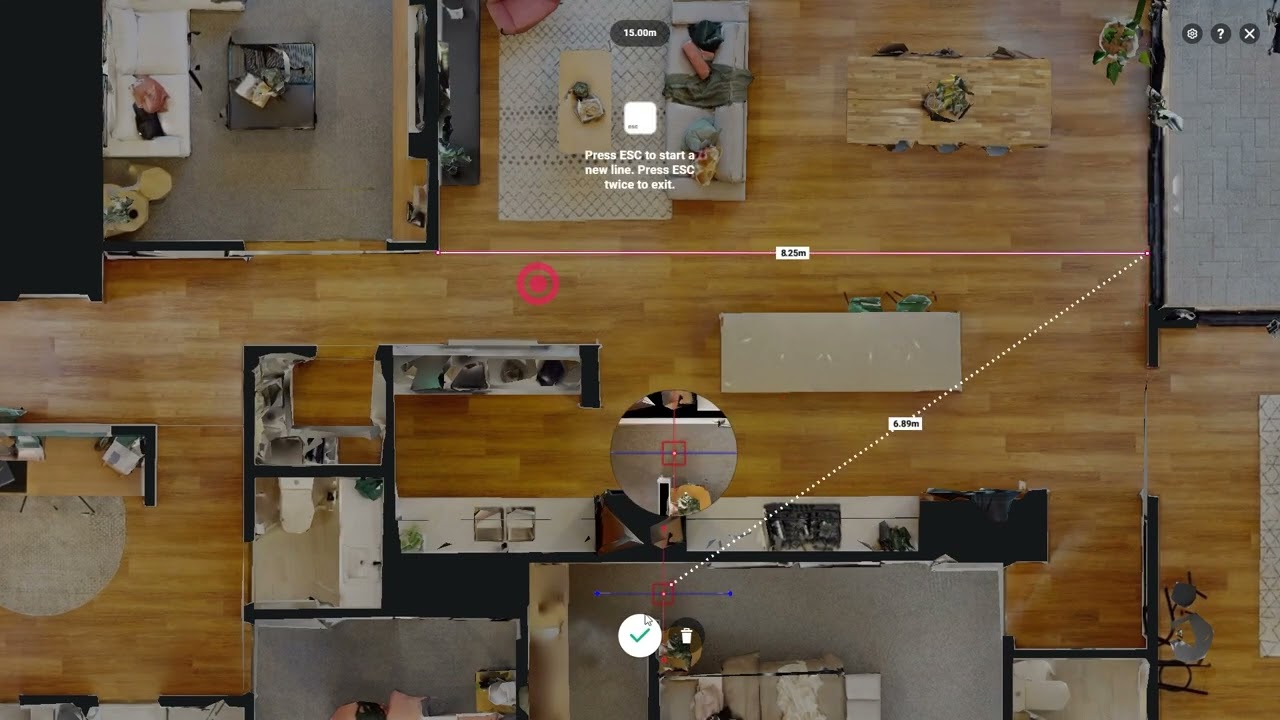
How 3D Tours are changing the way Newcastle does business?
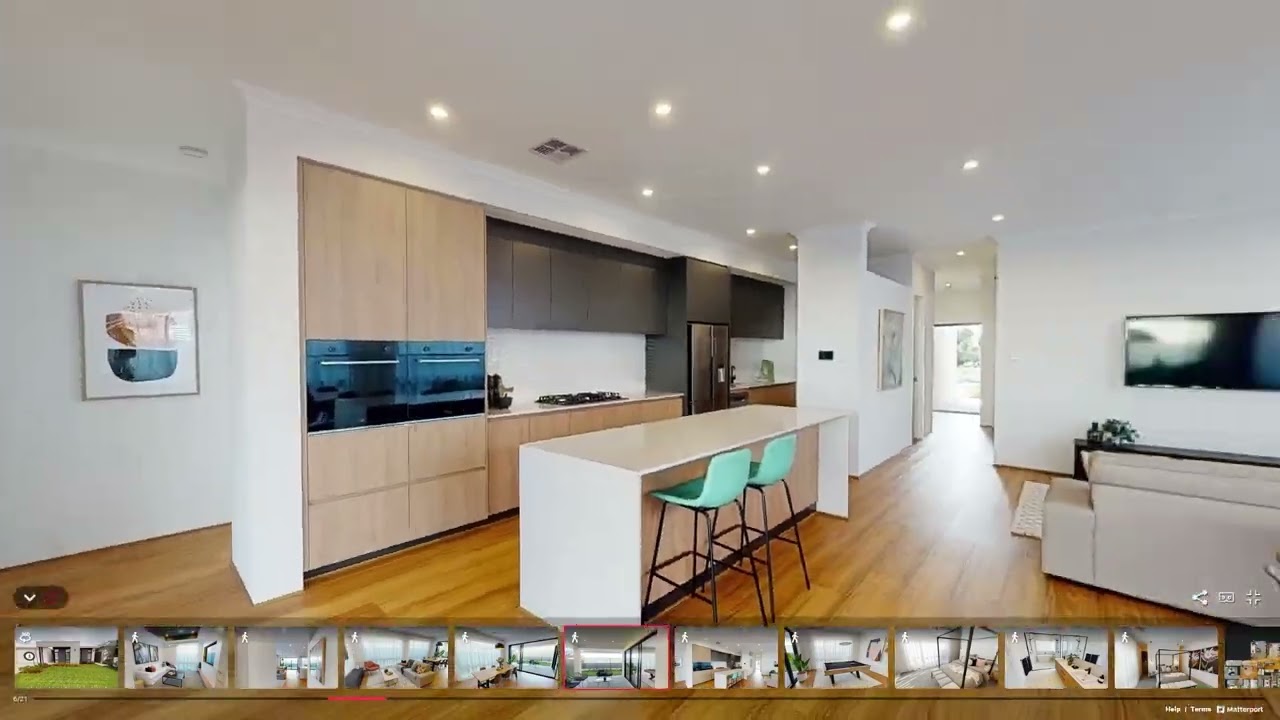
One of the key advantages of Matterport 3D tours is the ability to create immersive, interactive experiences for potential clients. Real estate professionals in Newcastle can provide virtual walkthroughs of homes and apartments, letting buyers explore every corner of a property from wherever they are. Hospitality venues from boutique hotels to restaurant scan offer detailed previews of their space, helping guests visualise their stay before making a booking.
Cultural institutions like museums and galleries are also adopting 3D virtual tours to bring exhibitions online. This digital access opens doors for remote audiences to experience art and history without needing to be onsite, boosting engagement and inclusivity.
In the construction and design sectors, these tours are being used to capture detailed records of completed projects. Architects, interior designers, and builders can showcase their work to prospective clients in a visually compelling and easily shareable format.
Overall, 3D virtual tours offer Newcastle businesses a powerful way to engage with customers, broaden their reach, and stand out in competitive markets. If you’re looking to create a virtual experience for your business, our team can help craft a high-quality tour that highlights your space at its best.
Book Your Matterport 3D Scan
Get pricing, timelines, and expert advice for your Matterport project.
From immersive 3D virtual tours to fully detailed digital twins, we deliver fast, accurate Matterport scans using the latest Pro3 technology. Fill out the form to get our Matterport pricing guide and see exactly how your project will work — from capture through to final delivery. Or call us on 1300 00 3392 to get started today.
Our Recent Projects
-
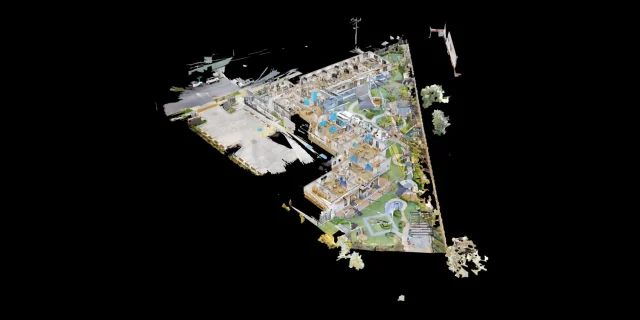 Childcare 3D Virtual Tour | 21 McIntyre St Matterport See how a full 2400 sqm childcare site was captured with a high-quality 3D virtual tour
 -
 AMS Constructions TerryWhite Chemmart Beenleigh 3D Tour Discover how AMS Constructions delivered fast-turnaround Matterport 3D scans for TerryWhite Chemmart Beenleigh, managing multiple sites, tight schedules,
 -
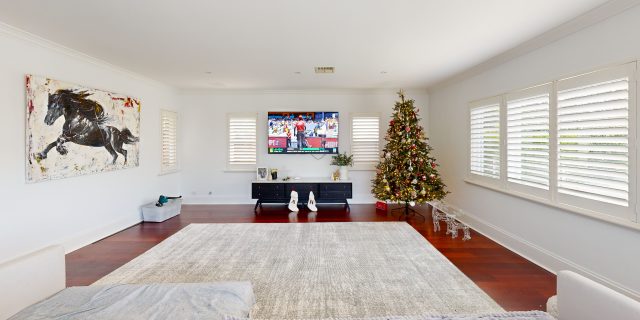 Campbell Architecture | Matterport Scan of Claremont Property 3D Walkabout captured a Matterport scan of a Claremont home, giving Campbell Architecture a digital twin they
 -
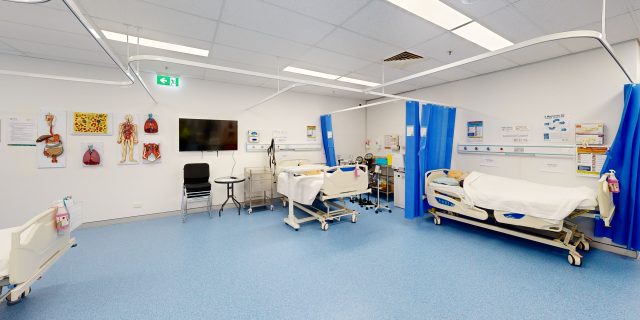 Health Careers International | Virtual Tour of IHNA Brisbane Campus 3D Walkabout captured IHNA’s Brisbane campus using Matterport, delivering a clean, self-guided virtual tour with
 -
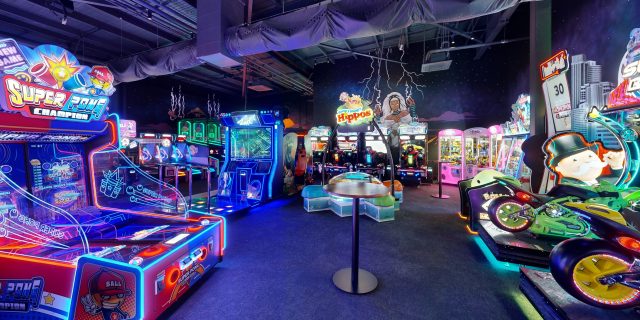 Varsity Cannington Virtual Tour | Matterport for Hospitality Venues We delivered a detailed Matterport tour of Signature Hospitality’s Varsity Cannington, showcasing key feature areas and
 -
 TSA Riley | Matterport Virtual Tour of Aged Care Facilities 3D Walkabout captured fully operational aged care buildings for TSA Riley using Matterport, creating a
Frequently Asked Questions
What is an as-built survey and how does 3D laser scanning help?
An as-built survey documents the exact dimensions and layout of an existing building or structure. Using 3D laser scanning, millions of measurement points are captured to create an accurate digital representation of the space. This data can then be used to produce BIM models, CAD drawings, floor plans and point cloud datasets, helping architects and engineers design renovations or new works with confidence.
What is the difference between LiDAR scanning and photogrammetry?
LiDAR scanning uses laser sensors to measure distances and capture millions of highly accurate spatial points, creating a precise 3D point cloud of a building or environment. Photogrammetry uses overlapping photographs to reconstruct 3D models, which can be useful for visualisation but is generally less accurate for measurement. For architectural surveys, construction planning and Scan-to-BIM projects, LiDAR scanning is typically preferred because it delivers higher accuracy and more reliable spatial data.
How much does a 3D laser scanning project cost?
The cost of a 3D scanning project depends on several factors including site size, building complexity, deliverables required and the type of scanner used. Smaller projects may be completed for a few thousand dollars, while larger commercial or infrastructure projects require more extensive capture and modelling work. A tailored quote is typically provided after reviewing the project scope.
Can 3D scanning be used for renovations and refurbishment projects?
Yes. Laser scanning is widely used to create accurate existing-conditions documentation before renovation or refurbishment work begins. By capturing the building geometry in detail, designers and contractors can reduce measurement errors, improve coordination and avoid costly rework during construction.
Do you provide 3D laser scanning services across Australia?
Yes. 3D Walkabout operates scanning teams across major Australian cities including Sydney, Melbourne, Brisbane, Perth and Adelaide, and can deploy to regional and remote locations nationwide. Our team regularly works on projects ranging from single buildings to large industrial and infrastructure sites.
What is Scan-to-BIM modelling?
Scan-to-BIM is the process of converting laser scanning data into a Building Information Model (BIM). Using the captured point cloud, specialists create detailed digital models of the building in software such as Autodesk Revit. These models can include architectural, structural and MEP elements depending on the required Level of Development (LOD).
What is a point cloud and how is it used?
A point cloud is a digital dataset made up of millions of measured points that represent the exact geometry of a building or environment. These datasets allow architects, engineers and contractors to analyse existing conditions and create accurate models. Point clouds are commonly used as the foundation for Scan-to-BIM and as-built documentation.
What deliverables do you receive after a 3D scanning project?
Typical deliverables include registered 3D point cloud datasets, BIM models, CAD drawings, panoramic imagery and digital walkthroughs. Files can be provided in formats such as RCS/RCP, E57, Revit models and DWG drawings so they integrate easily into common design and construction software.
How long does a 3D laser scanning project take?
The time required depends on the size and complexity of the site. Smaller buildings can often be captured in a few hours, while larger commercial or industrial sites may take one or more days of scanning. Once the data is captured, processing and deliverables such as point clouds or BIM models are typically delivered within several business days.
What types of buildings and spaces can be scanned?
3D laser scanning can be used on almost any built environment including residential buildings, commercial offices, retail centres, industrial warehouses, hospitals, schools, infrastructure sites and heritage buildings. Large facilities such as campuses, factories and shopping centres can also be scanned using mobile LiDAR technology.
How accurate is LiDAR scanning for construction projects?
Modern terrestrial laser scanners can capture measurements with millimetre-level accuracy, depending on the equipment used. Survey-grade scanners such as the Leica RTC360 can achieve accuracy of around ±1.9 mm at 10 metres. This level of precision makes laser scanning suitable for architectural surveys, construction verification, and detailed BIM modelling.
What is 3D laser scanning for buildings?
3D laser scanning is a reality capture technology that uses LiDAR sensors to measure buildings and environments with millions of precise data points. The result is a highly detailed 3D point cloud that represents the exact geometry of the space. This data can then be used for Scan-to-BIM modelling, CAD drawings, digital twins, and building documentation.